
Halls Ridge Knoll Guest House
AIA Recipient | 2013 Housing Award
Halls Ridge Knoll Guest House
Architect: Bohlin Cywinski Jackson
Halls Ridge Knoll Guest House | Notes of Interest
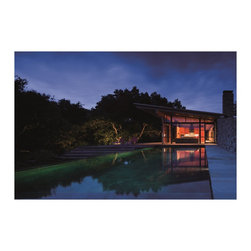
The guesthouse, part of a master plan for a vacation retreat, is located in the Santa Lucia Preserve, formerly the site of a historic cattle ranch. The building is carefully detailed in stone, timber, and glass to respond to the site’s rolling topography, a forest of ancient live oaks and manzanita, and panoramic views of the San Clemente Mountains and Los Padres National Forest beyond.
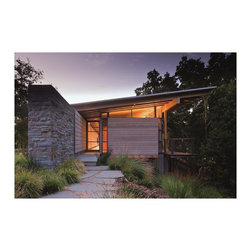
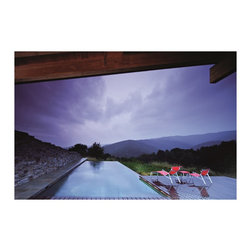
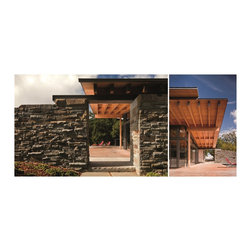
The master plan for this vacation retreat includes a workshop, the guesthouse, and a main residence, all anchored to the ridge-top setting with a series of massive stone walls and fireplace chimneys. The first building to be constructed is the guesthouse, which flanks the winding entry drive. A stone wall anchors the building to the sloping site and screens the house and pool. A simple timber-framed shed roof springs from the stone wall, supporting naturally weathered zinc roofing over cedar-clad volumes.
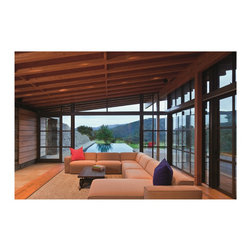
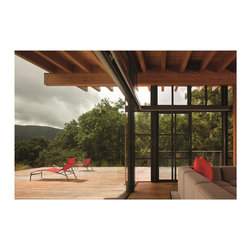
The guesthouse is sited to take advantage of passive design elements of the temperate California climate. Expansive windows provide natural lighting throughout the house, and a broad overhanging roof provides shade from the intense summer sun. Sliding doors and operable hopper windows throughout the house use the prevailing winds for natural ventilation, while also providing expansive views of the mountain range. Wood flooring in the living space of the house is reclaimed from an old barn structure.
Halls Ridge Knoll Guest House
Architect: Bohlin Cywinski Jackson
Halls Ridge Knoll Guest House | Notes of Interest
The guesthouse, part of a master plan for a vacation retreat, is located in the Santa Lucia Preserve, formerly the site of a historic cattle ranch. The building is carefully detailed in stone, timber, and glass to respond to the site’s rolling topography, a forest of ancient live oaks and manzanita, and panoramic views of the San Clemente Mountains and Los Padres National Forest beyond.
The master plan for this vacation retreat includes a workshop, the guesthouse, and a main residence, all anchored to the ridge-top setting with a series of massive stone walls and fireplace chimneys. The first building to be constructed is the guesthouse, which flanks the winding entry drive. A stone wall anchors the building to the sloping site and screens the house and pool. A simple timber-framed shed roof springs from the stone wall, supporting naturally weathered zinc roofing over cedar-clad volumes.
The guesthouse is sited to take advantage of passive design elements of the temperate California climate. Expansive windows provide natural lighting throughout the house, and a broad overhanging roof provides shade from the intense summer sun. Sliding doors and operable hopper windows throughout the house use the prevailing winds for natural ventilation, while also providing expansive views of the mountain range. Wood flooring in the living space of the house is reclaimed from an old barn structure.