
Informal House
Architect: Koning Eizenberg Architecture, Inc.
2014 Recipient | AIA Housing Award
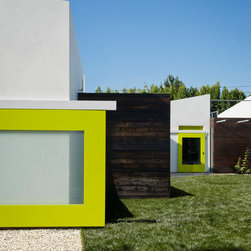
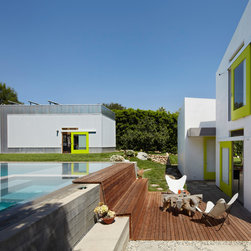
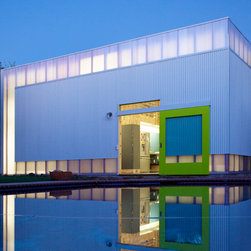
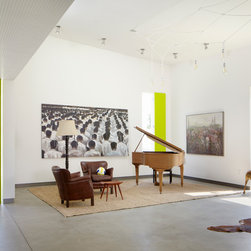
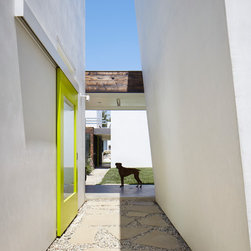
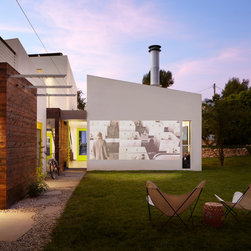
The idea for this house was not to blur the distinction from indoor to outdoor with big walls of glass (a la mid-century modern) but to intensify the quality of each. What glass there is is configured in one of two key ways - as oversized sliding glass doors (with integrated vent panels above) that connect white box rooms to the garden and generic aluminum sliding windows set high up to induce cross ventilation. Supplemental cooling is needed over the extended hot dry summers and is provided through fan assisted earth tubes located ten feet below ground. The family sees daily life as an opportunity for improvisation and the collection of open ended indoor and outdoor spaces support this objective. Movies are screened on the wall of the central courtyard and table tennis played in the living room.
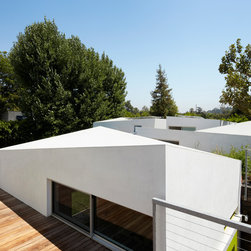
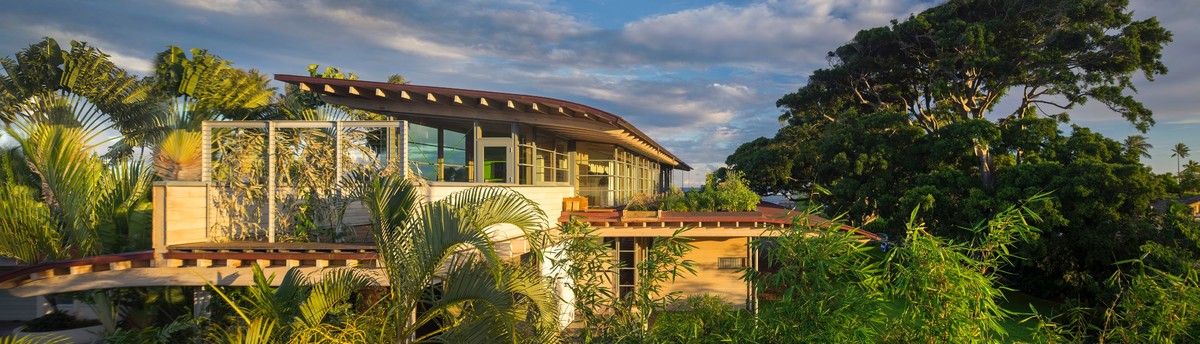
Sustainable choices facilitate the client’s interest in indoor outdoor living. Exposed materials with a high thermal mass - polished concrete floors and 15mm gypsum board - take advantage of the significant diurnal temperature swing in this coastal dry Mediterranean desert climate. A cool white roof, easily accessed for cleaning minimizes solar gain - critical in this sunny climate. Green roofs insulate the lower roofs while they strengthen the articulation between activity spaces and service spaces.
2014 Recipient | AIA Housing Award
The idea for this house was not to blur the distinction from indoor to outdoor with big walls of glass (a la mid-century modern) but to intensify the quality of each. What glass there is is configured in one of two key ways - as oversized sliding glass doors (with integrated vent panels above) that connect white box rooms to the garden and generic aluminum sliding windows set high up to induce cross ventilation. Supplemental cooling is needed over the extended hot dry summers and is provided through fan assisted earth tubes located ten feet below ground. The family sees daily life as an opportunity for improvisation and the collection of open ended indoor and outdoor spaces support this objective. Movies are screened on the wall of the central courtyard and table tennis played in the living room.
Sustainable choices facilitate the client’s interest in indoor outdoor living. Exposed materials with a high thermal mass - polished concrete floors and 15mm gypsum board - take advantage of the significant diurnal temperature swing in this coastal dry Mediterranean desert climate. A cool white roof, easily accessed for cleaning minimizes solar gain - critical in this sunny climate. Green roofs insulate the lower roofs while they strengthen the articulation between activity spaces and service spaces.