

Flip House
2104 AIA Award Recipient | Small Project
Flip House
Fougeron Architecture
Anne Fougeron, FAIA
The Challenge: Reconnect an erratic San Francisco home to its striking landscape, light, and views and transform its confusing program with a new modernist aesthetic. The Design: A complete flip of the home’s façade and interior spaces that reinvents its typology and captures all advantages of its natural and urban site.
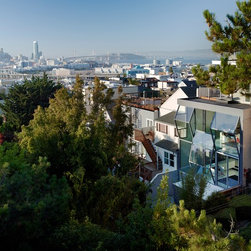
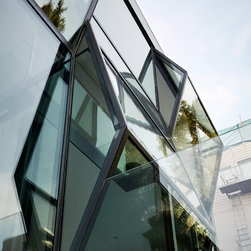
Like many San Francisco homes, this one poorly integrated its many levels with each other and with its sloping topography and solar orientation. Reversing its reading, the award recipient recast the back of the house as its primary façade with a faceted, custom-built glass wall.
Instead of selecting a new site or building a new home, the existing home was reinvented and reorganized for contemporary living. Contained largely within the existing envelope, this home was remodelled to suit the unique needs of a family with growing children in a dense urban culture.
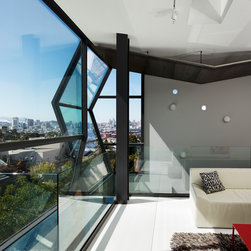
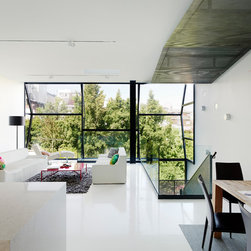
The remodelled home revises disjoined circulation to connect all floors to the garden through a central signature stairwell. The faceted façade reflects and admits light like a prism, focusing the residents’ attention to both the city views and greenery of the garden. Decks and large sliding doors complete the indoor / outdoor transition.
© Joe Fletcher Photography
Flip House
Fougeron Architecture
Anne Fougeron, FAIA
The Challenge: Reconnect an erratic San Francisco home to its striking landscape, light, and views and transform its confusing program with a new modernist aesthetic. The Design: A complete flip of the home’s façade and interior spaces that reinvents its typology and captures all advantages of its natural and urban site.
Like many San Francisco homes, this one poorly integrated its many levels with each other and with its sloping topography and solar orientation. Reversing its reading, the award recipient recast the back of the house as its primary façade with a faceted, custom-built glass wall.
Instead of selecting a new site or building a new home, the existing home was reinvented and reorganized for contemporary living. Contained largely within the existing envelope, this home was remodelled to suit the unique needs of a family with growing children in a dense urban culture.
The remodelled home revises disjoined circulation to connect all floors to the garden through a central signature stairwell. The faceted façade reflects and admits light like a prism, focusing the residents’ attention to both the city views and greenery of the garden. Decks and large sliding doors complete the indoor / outdoor transition.
© Joe Fletcher Photography