
The Pierre
The Pierre | Olson Kundig Architects.
2014 Recipient | Institute Honor Awards for Architecture
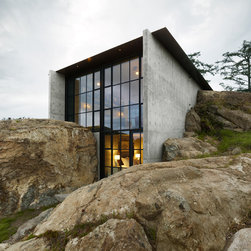
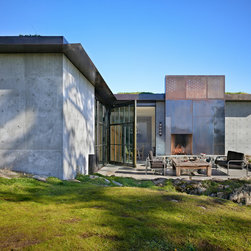
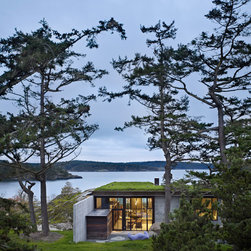
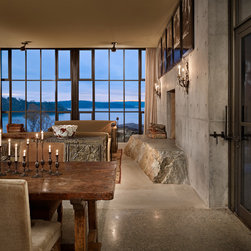
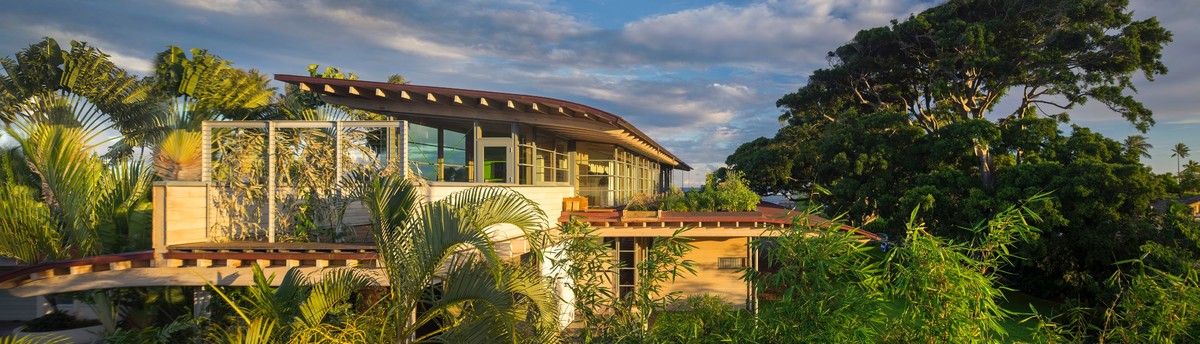
There is a seamlessness between the natural environment and the interior of this project. It is unique. The Pierre, French word for “stone,” is a 2,500-square-foot residence inspired by the owner’s affection for a stone outcropping on her property and the views from the site. Conceived as a bunker nestled into the rock, from certain angles the house – with its rough materials, green roof, and surrounding lush foliage – almost disappears into nature.
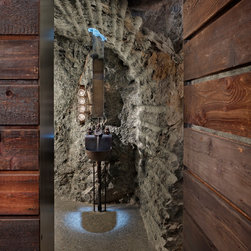
To set the house into the site, portions of the rock outcropping were excavated using a combination of machine work and handwork. Excavated rock was reused as crushed aggregate in the concrete flooring throughout the house and as a boulder wall in the carport. Excavation marks were left exposed on all the stonework to serve as a reminder of the building process.
Jury Comments:
This is a “wish you had done it” project; great concept, well built, and well executed.
The juxtaposition of the built and the natural forms is very well done and well detailed.
The excavation of the building inside the living rock on this site is really quite incredible; the drilled stone exposed to the interior is amazing.
This is a house that challenges convention and succeeds.
This project is a beautiful design response to a beautiful setting. It has a fascinating medieval-modern feel; exquisitely crafted.
Photo Credit: Dwight Eschliman; Benjamin Benschneider
2014 Recipient | Institute Honor Awards for Architecture
There is a seamlessness between the natural environment and the interior of this project. It is unique. The Pierre, French word for “stone,” is a 2,500-square-foot residence inspired by the owner’s affection for a stone outcropping on her property and the views from the site. Conceived as a bunker nestled into the rock, from certain angles the house – with its rough materials, green roof, and surrounding lush foliage – almost disappears into nature.
To set the house into the site, portions of the rock outcropping were excavated using a combination of machine work and handwork. Excavated rock was reused as crushed aggregate in the concrete flooring throughout the house and as a boulder wall in the carport. Excavation marks were left exposed on all the stonework to serve as a reminder of the building process.
Jury Comments:
This is a “wish you had done it” project; great concept, well built, and well executed.
The juxtaposition of the built and the natural forms is very well done and well detailed.
The excavation of the building inside the living rock on this site is really quite incredible; the drilled stone exposed to the interior is amazing.
This is a house that challenges convention and succeeds.
This project is a beautiful design response to a beautiful setting. It has a fascinating medieval-modern feel; exquisitely crafted.
Photo Credit: Dwight Eschliman; Benjamin Benschneider