
Casa Mesa
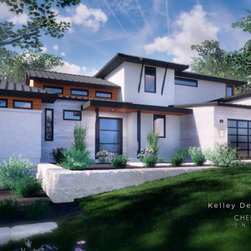
This design was brilliantly planned to fit onto a small infill lot within the city limits. When you first walk into the house, you are greeted by a large foyer with tall ceilings, and the high ceilings above the dining and gathering area make the space feel even larger.
The kitchen is very cleverly designed with a large pantry and ample counter space. The large island with its extended area for seating is very practical and stylish. Follow the large sliding glass doors to the covered patio and pool area that provides ample space for entertaining.
The master suite has been strategically separated from the main part of the house with the use of a hallway to create a true master retreat. The laundry room is close to the master bedroom for easy access but far enough away from the dining and gathering area to reduce noise. The master bath is well designed with a double vanity, large freestanding tub and walk-in shower.
Upstairs the sizable loft is a true flex space as it can be utilized in many different ways such as an office space, an area for the kids to play, or as a media room. Both of the upstairs bedrooms have their own full baths and walk-in closets. The upstairs balcony provides poolside views within a quiet retreat.
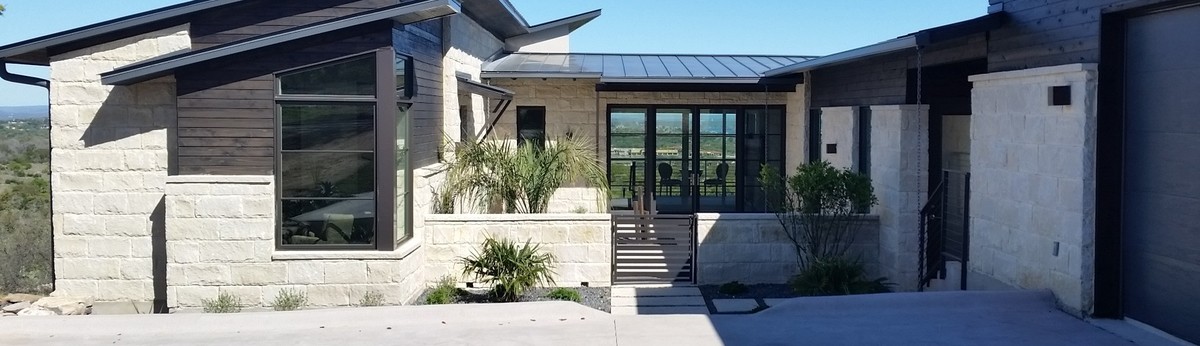
The plentiful large windows allow in lots of natural light, bringing with it a bright and cheery air to the home. Designed with the lot’s parking restrictions in mind, the carport and garage provide ample parking and decorative sliding barn doors add to the curb appeal.
The kitchen is very cleverly designed with a large pantry and ample counter space. The large island with its extended area for seating is very practical and stylish. Follow the large sliding glass doors to the covered patio and pool area that provides ample space for entertaining.
The master suite has been strategically separated from the main part of the house with the use of a hallway to create a true master retreat. The laundry room is close to the master bedroom for easy access but far enough away from the dining and gathering area to reduce noise. The master bath is well designed with a double vanity, large freestanding tub and walk-in shower.
Upstairs the sizable loft is a true flex space as it can be utilized in many different ways such as an office space, an area for the kids to play, or as a media room. Both of the upstairs bedrooms have their own full baths and walk-in closets. The upstairs balcony provides poolside views within a quiet retreat.
The plentiful large windows allow in lots of natural light, bringing with it a bright and cheery air to the home. Designed with the lot’s parking restrictions in mind, the carport and garage provide ample parking and decorative sliding barn doors add to the curb appeal.
Country: United States
Zip Code: 78731