
Transitional Farmhouse
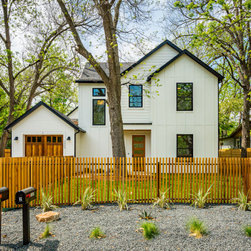
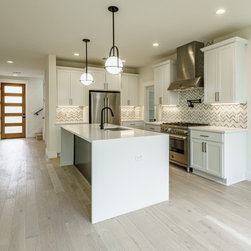
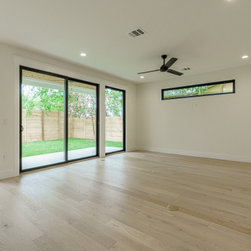
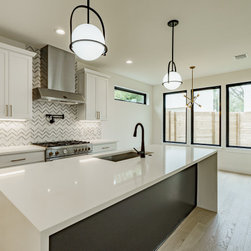
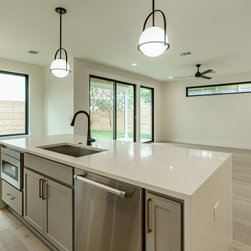
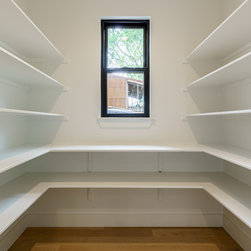
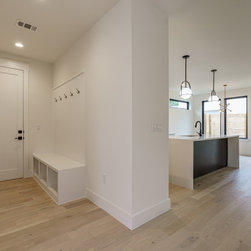
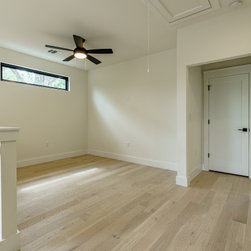
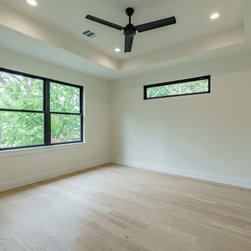
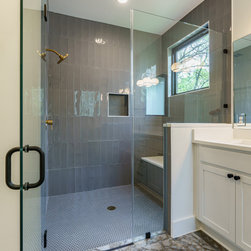
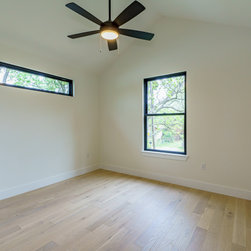
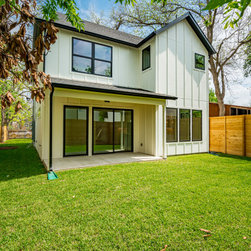
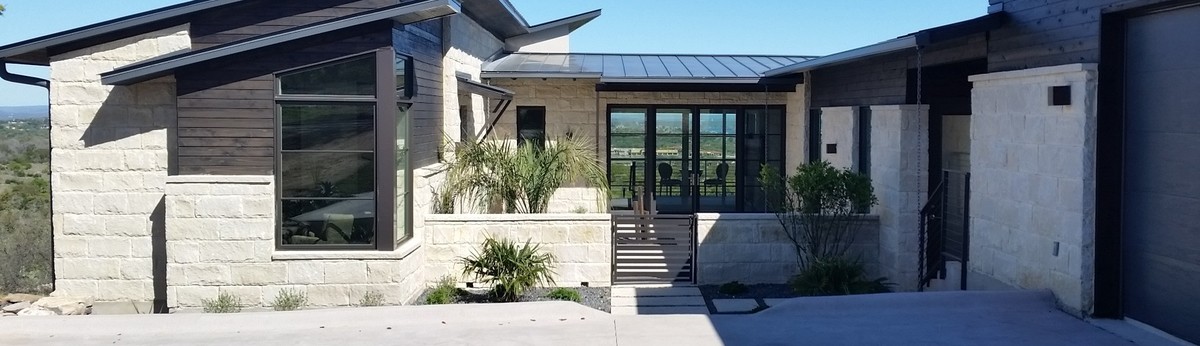
Clean lines, sharp colors and mixed materials define this transitional farmhouse design, creating a home that looks warm and welcoming. High ceilings and large, black-trimmed windows provide light for the whole house, adding a particularly spacious feel to the open concept living area that looks into the private fenced backyard. Each element of design was considered carefully to embrace aesthetics as well as functionality, including a large walk-in pantry with many shelves for storage and a built-in dropzone to keep entry clutter at bay. The bedrooms feature unique ceilings, either vaulted or tray, to add an interesting focal point, and the master bathroom also boasts a large and luxurious shower.
Project Year: 2021
Country: United States
Others who worked on this project: CKN Homes