
Industrial Elegance
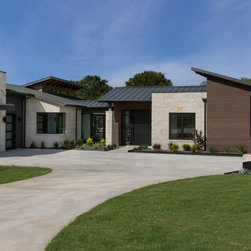
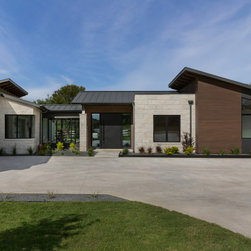
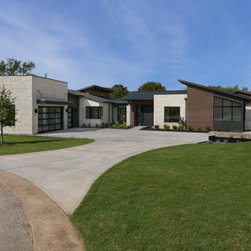
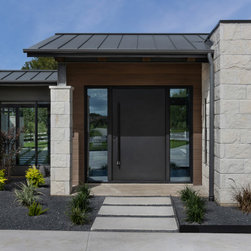
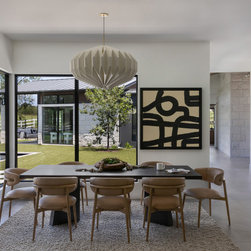
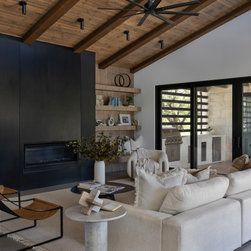
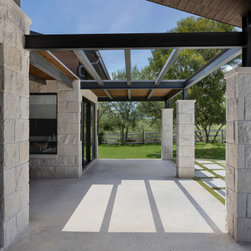
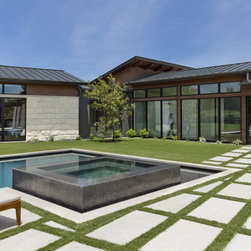
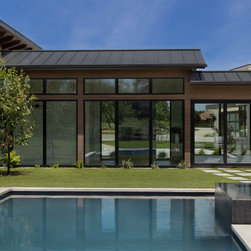
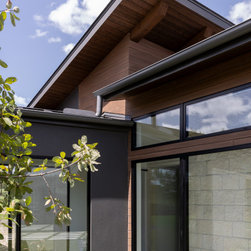
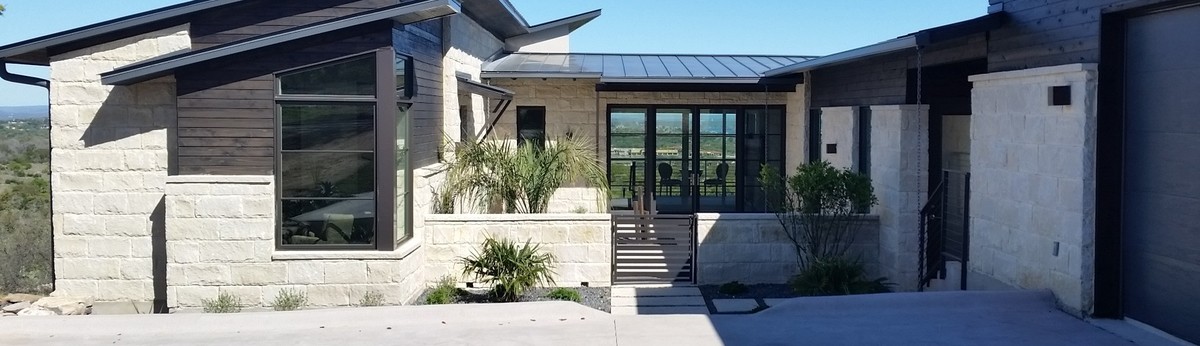
This mid-century inspired masterpiece is perfect for anyone craving seamless indoor-outdoor living. The wow factor begins at the street, where you see through the glass-enclosed dogtrot entry to the pool beyond. Organic materials complement the home's industrial structure, while the floorplan creates an inviting flow throughout.
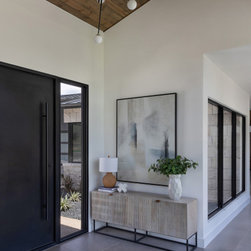
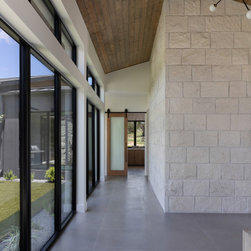
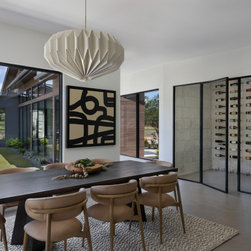
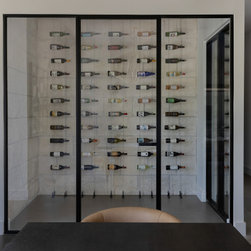
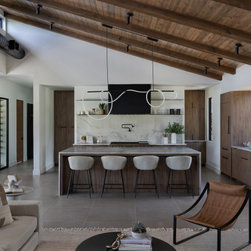
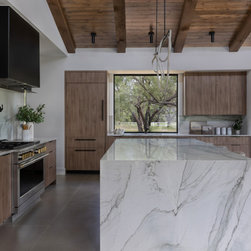
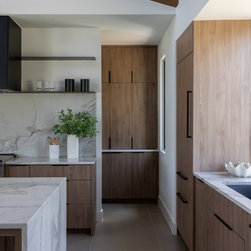
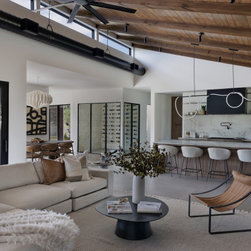
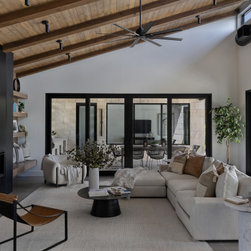
The foyer opens into a gallery hallway that guides you into the heart of the home. The gathering room is connected to the kitchen, featuring a large island and a walk-through pantry. A glass-enclosed wine room doubles as a focal point and practical storage space, making it the perfect showpiece for wine enthusiasts. The gathering room extends directly onto a covered grilling porch, making outdoor meals a breeze.
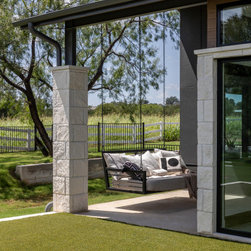
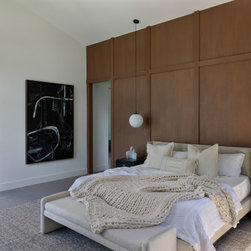
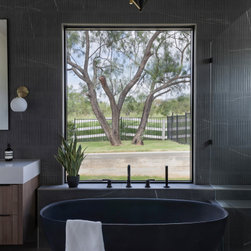
The master suite enjoys its own private wing. It offers a tranquil retreat with dual vanities, a soaking tub, walk-in shower, and a massive walk-in closet. A private porch with a swing is the perfect finishing touch.
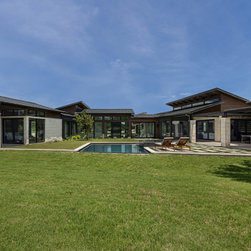
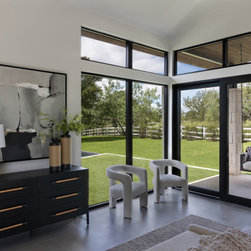
There are three additional bedrooms and a dedicated office. The office is bright and inspiring, with corner windows to bring in natural light and offer beautiful views. Outside, a cabana and covered porch overlook the pool and spa. Designed to be enjoyed year-round, this home redefines modern outdoor living!
The foyer opens into a gallery hallway that guides you into the heart of the home. The gathering room is connected to the kitchen, featuring a large island and a walk-through pantry. A glass-enclosed wine room doubles as a focal point and practical storage space, making it the perfect showpiece for wine enthusiasts. The gathering room extends directly onto a covered grilling porch, making outdoor meals a breeze.
The master suite enjoys its own private wing. It offers a tranquil retreat with dual vanities, a soaking tub, walk-in shower, and a massive walk-in closet. A private porch with a swing is the perfect finishing touch.
There are three additional bedrooms and a dedicated office. The office is bright and inspiring, with corner windows to bring in natural light and offer beautiful views. Outside, a cabana and covered porch overlook the pool and spa. Designed to be enjoyed year-round, this home redefines modern outdoor living!
Project Year: 2024
Project Cost: $1,500,001 - $2,000,000
Country: United States
Zip Code: 78657