
Urban Oasis
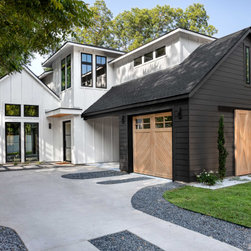
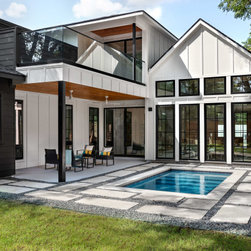
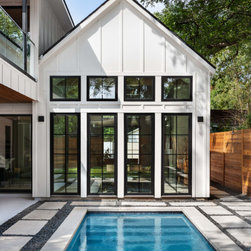
Modern beauty meets farmhouse charm in this urban oasis. With a sharp black and white exterior, an open concept living space and showstopping windows, this home is the perfect place to relax away from the bustling city around you. But designing a home that feels like a private oasis in a busy neighborhood on a small infill lot with large trees is not easy. A privacy fence surrounding the property heightens the sense of a retreat from the city.
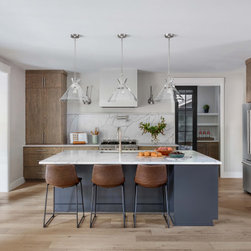
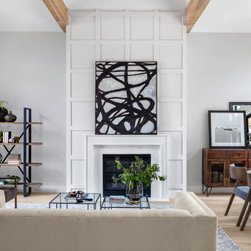
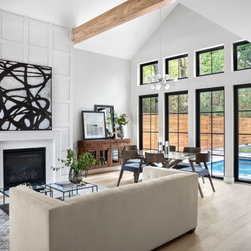
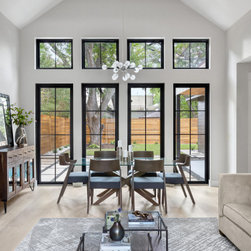
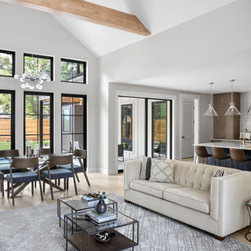
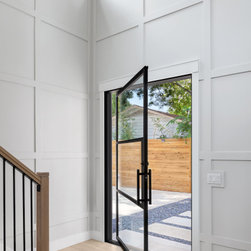
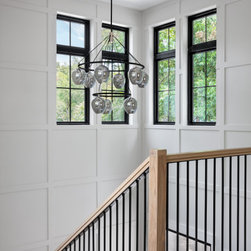
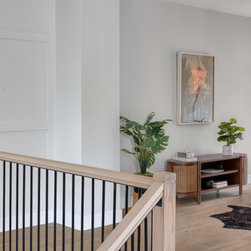
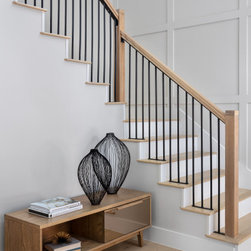
The interior of the home is light and airy from the moment you step into the two-story foyer. High ceilings and corner windows make it feel spacious, highlighting the staircase and welcoming you inside. An open concept floor plan provides a luxurious space for entertaining. The fireplace is a grand focal point and draws your eyes upward to the vaulted ceiling. Wood beams provide warmth and interest, & large windows at each side of the great room provide a clear view through the home to the chic plunge pool in the backyard.
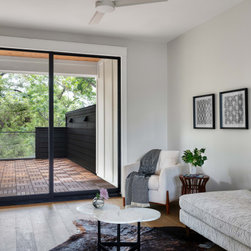
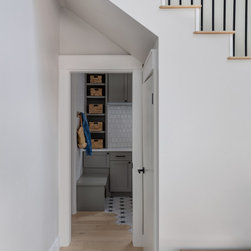
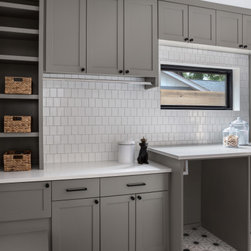
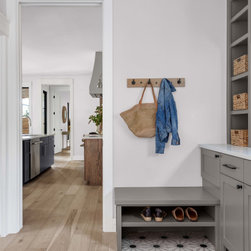
Wide doorways are accessible, and essential spaces are on the first floor to consider aging in place. Ample windows would also make this home perfect for families with children, as you can always see them playing outside. The laundry room features a unique, stylish tile transition into the home. There are two bedrooms with separate baths upstairs, along with a loft flex space and balcony overlooking the pool.
The interior of the home is light and airy from the moment you step into the two-story foyer. High ceilings and corner windows make it feel spacious, highlighting the staircase and welcoming you inside. An open concept floor plan provides a luxurious space for entertaining. The fireplace is a grand focal point and draws your eyes upward to the vaulted ceiling. Wood beams provide warmth and interest, & large windows at each side of the great room provide a clear view through the home to the chic plunge pool in the backyard.
Wide doorways are accessible, and essential spaces are on the first floor to consider aging in place. Ample windows would also make this home perfect for families with children, as you can always see them playing outside. The laundry room features a unique, stylish tile transition into the home. There are two bedrooms with separate baths upstairs, along with a loft flex space and balcony overlooking the pool.
Project Year: 2021
Project Cost: $1,500,001 - $2,000,000
Country: United States
Zip Code: 78702
Others who worked on this project: CKN Homes