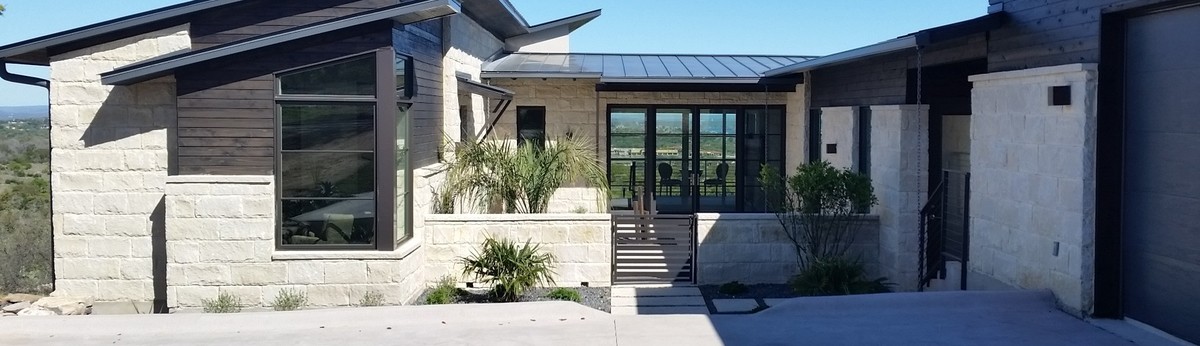

Charming Modern Farmhouse
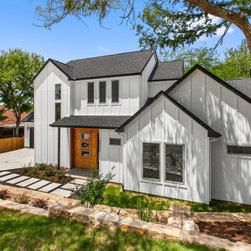
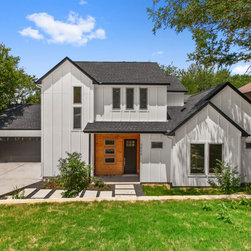
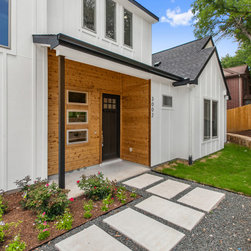
Before even stepping into this home, the house has considerable curb appeal. From the modern farmhouse style to the impeccable landscaping, the home demands your attention before you even walk inside!
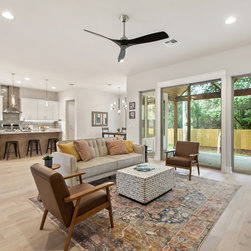
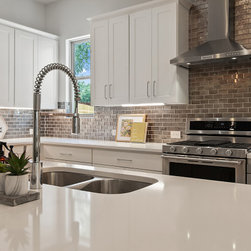
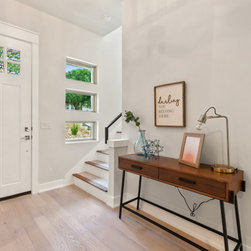
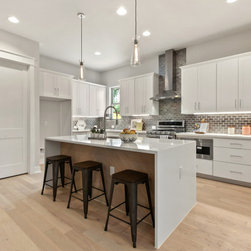
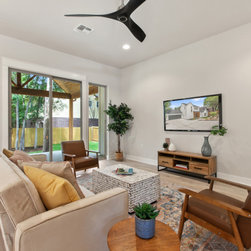
When you make the first steps through the front door, you are greeted by a brightly lit foyer which opens into a spacious kitchen and living. The open concept is great for guests and spending time with family and friends. The kitchen has many advantages to both practical and visually alluring. There is ample counter space and cabinet storage as well as a large walk in pantry under the stairs. The island in the center of the kitchen is its own wonder with its waterfall countertop, diagonal wooden siding and seating area. The white countertops and cabinets as well as the stainless steel appliances give the house a modern feel. The gray-toned backsplash really makes the kitchen pop with color contrast.
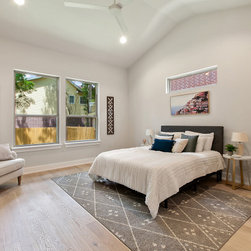
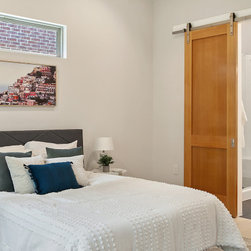
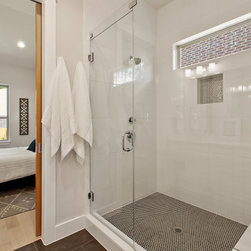
The interior of the home is very versatile with its neutral colors--you can really do anything you want with furnishings and decorations; the only limit is one’s imagination. The master bedroom’s vaulted ceiling really makes the room both spacious and inviting. The sliding barn door to the master bathroom is both practical and visually appealing. Also in the master bathroom you will find a beautiful walk in shower. Attached to the bathroom is a massive walk-in closet.
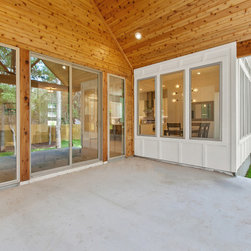
The stained wood accent on the stair treads is both stylish and a safety feature, allowing you to visualize each stair precisely. The lower level guest bedroom is easily accessible to everyone, though it is separated from the main part of the house with a hallway which gives the guest a sense of privacy. The large patio attached to the back of the house is uniquely finished with stained wood siding.
Upstairs you will find an open loft space that has the potential for many different uses. Each bedroom has its own walk-in closet, and they share a Jack and Jill bathroom. The several windows and sliding glass doors allow in large amounts of natural light.
When you make the first steps through the front door, you are greeted by a brightly lit foyer which opens into a spacious kitchen and living. The open concept is great for guests and spending time with family and friends. The kitchen has many advantages to both practical and visually alluring. There is ample counter space and cabinet storage as well as a large walk in pantry under the stairs. The island in the center of the kitchen is its own wonder with its waterfall countertop, diagonal wooden siding and seating area. The white countertops and cabinets as well as the stainless steel appliances give the house a modern feel. The gray-toned backsplash really makes the kitchen pop with color contrast.
The interior of the home is very versatile with its neutral colors--you can really do anything you want with furnishings and decorations; the only limit is one’s imagination. The master bedroom’s vaulted ceiling really makes the room both spacious and inviting. The sliding barn door to the master bathroom is both practical and visually appealing. Also in the master bathroom you will find a beautiful walk in shower. Attached to the bathroom is a massive walk-in closet.
The stained wood accent on the stair treads is both stylish and a safety feature, allowing you to visualize each stair precisely. The lower level guest bedroom is easily accessible to everyone, though it is separated from the main part of the house with a hallway which gives the guest a sense of privacy. The large patio attached to the back of the house is uniquely finished with stained wood siding.
Upstairs you will find an open loft space that has the potential for many different uses. Each bedroom has its own walk-in closet, and they share a Jack and Jill bathroom. The several windows and sliding glass doors allow in large amounts of natural light.
Project Year: 2020
Project Cost: $500,001 - $750,000
Country: United States
Zip Code: 78741