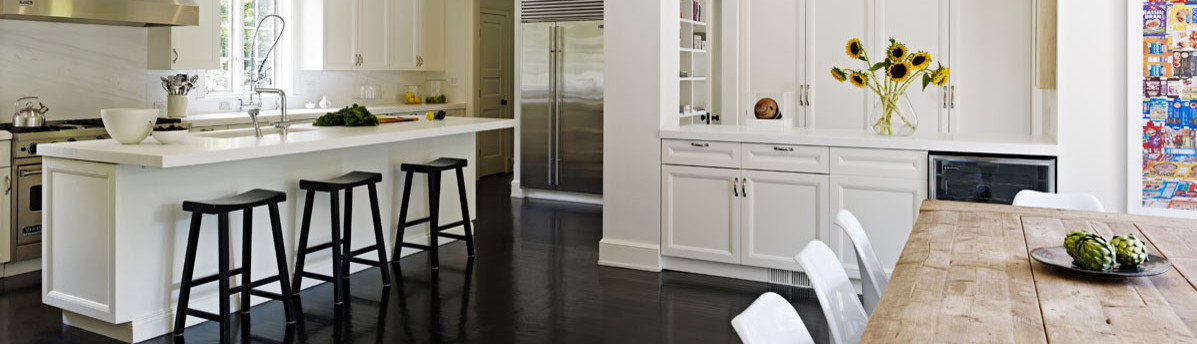

CENTRAL PARK DUPLEX
Located in Manhattan’s Upper West Side on Central Park West, 2000-square-foot duplex was converted from a one studio on 9th floor and one bedroom on 8th floor and combined into a duplex two bedroom with 2.5 bathrooms, living room, dining room and laundry room.
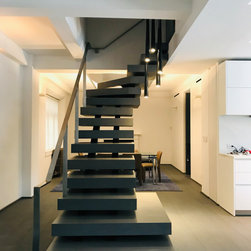
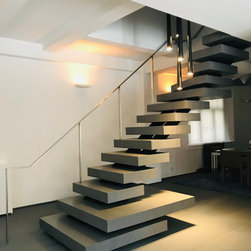
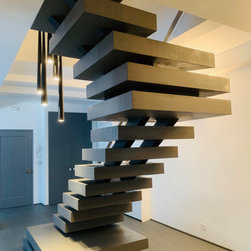
The strategy was to open up and combine the two units into one, but the challenge was that the two units were not exactly lining up and the opening for the stairway was tight and making an open sculptural stair challenging. Client having seen the project ‘Tree house in West Chelsea’ wished to have an open plan and sculptural stair connecting the master bedroom on 9th floor to the main level.
The strategy was to open up and combine the two units into one, but the challenge was that the two units were not exactly lining up and the opening for the stairway was tight and making an open sculptural stair challenging. Client having seen the project ‘Tree house in West Chelsea’ wished to have an open plan and sculptural stair connecting the master bedroom on 9th floor to the main level.
Project Year: 2017
Country: United States