
HAMPTONS DESIGN BUILD HOUSE
This house was developed with the intention of developing a ‘readymade’ house or ‘design build’. This is as a counter point to the ‘spec house’ which eliminated the thoughtful architectural process and does not represent a quality in design and construction often required for artful building.
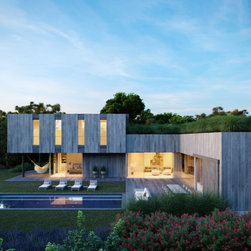
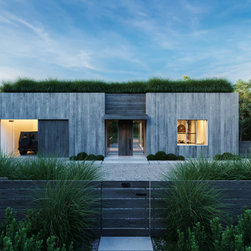
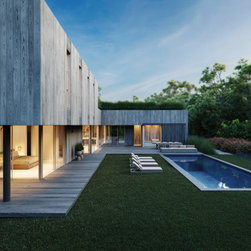
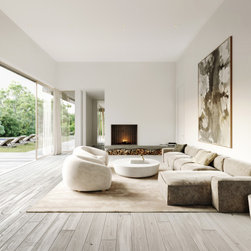
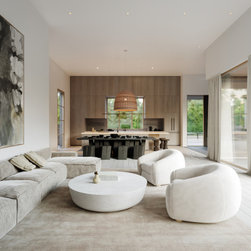
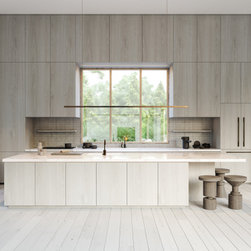
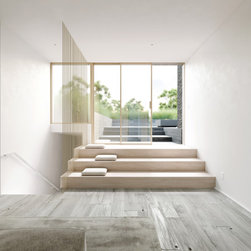
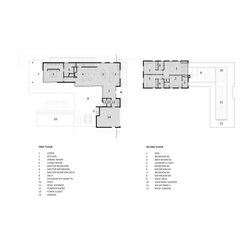
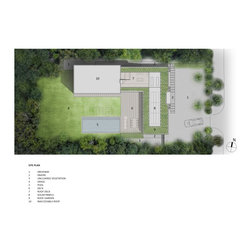
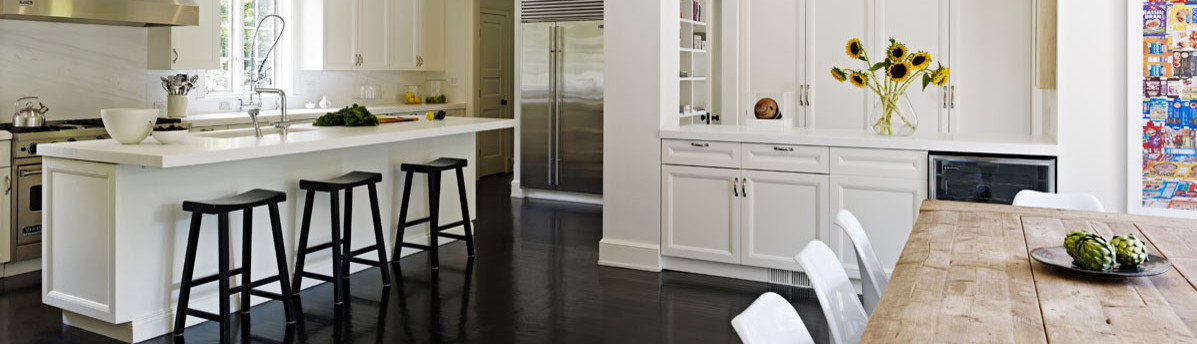
The ground floor consists of an open floor plan with living room, dining room and kitchen facing the garden, the ceiling are 14’ with minimal sliding glass walls that turn the corner to dematerialize the south wall façade and to enhance its connection to the garden. The entry on central axis of street, lot and the garden divides the house between the Living and Utilitarian functions. The powder room connects to the outdoors serving the pool shower area and the interior of the house.
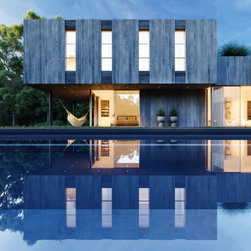
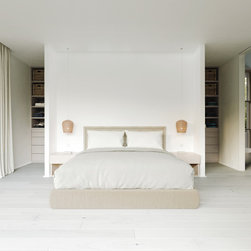
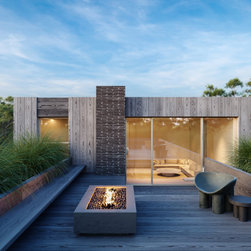
The bedroom quarters housing three en-suite bedrooms on the 2nd floor and the master suite on the ground floor. The 2nd floor bedrooms each have their own bathrooms and views of the trees, the Den on 2nd floor faces a roof garden deck wrapped in Sea Grass ideal for entertaining at sunset.
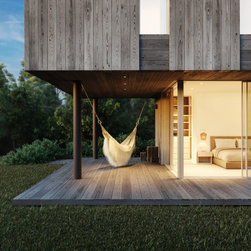
The volume of the house disappears in the natural wooded trees wrapping the perimeter of the lot while maintaining privacy. On the roof facing the street, behind the sea grass, solar panels provide supplemental energy to the house.
You can experience the house for yourself with a virtual reality tour!
Copy and paste the link below to see more:
https://www.de-spec.com/residential-2/pembroke
The ground floor consists of an open floor plan with living room, dining room and kitchen facing the garden, the ceiling are 14’ with minimal sliding glass walls that turn the corner to dematerialize the south wall façade and to enhance its connection to the garden. The entry on central axis of street, lot and the garden divides the house between the Living and Utilitarian functions. The powder room connects to the outdoors serving the pool shower area and the interior of the house.
The bedroom quarters housing three en-suite bedrooms on the 2nd floor and the master suite on the ground floor. The 2nd floor bedrooms each have their own bathrooms and views of the trees, the Den on 2nd floor faces a roof garden deck wrapped in Sea Grass ideal for entertaining at sunset.
The volume of the house disappears in the natural wooded trees wrapping the perimeter of the lot while maintaining privacy. On the roof facing the street, behind the sea grass, solar panels provide supplemental energy to the house.
You can experience the house for yourself with a virtual reality tour!
Copy and paste the link below to see more:
https://www.de-spec.com/residential-2/pembroke
Project Year: 2021
Project Cost: More than $2,000,000
Country: United States
Zip Code: 11937