
UPPER EAST SIDE TOWNHOUSE
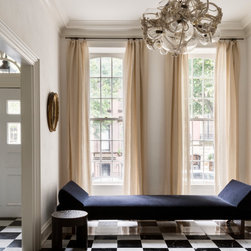
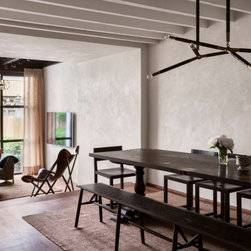
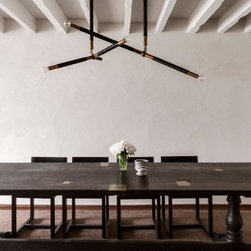
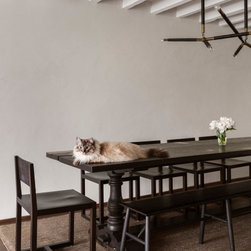
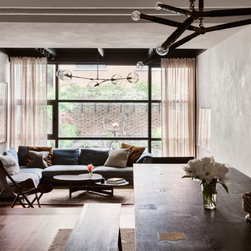
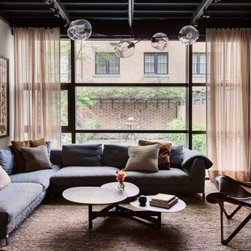
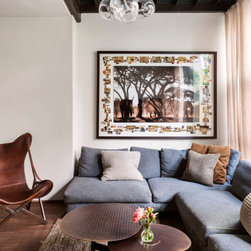
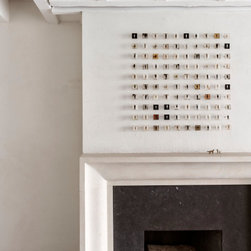
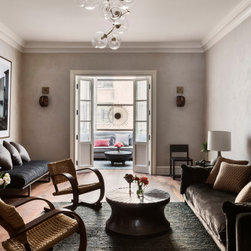
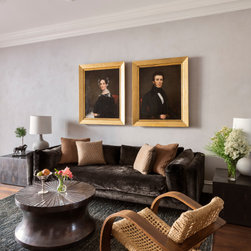
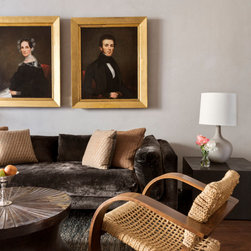
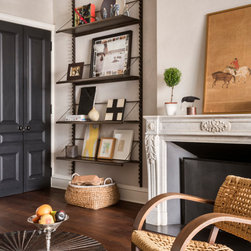
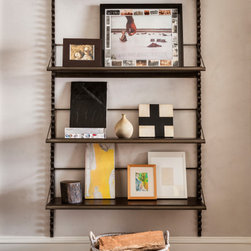
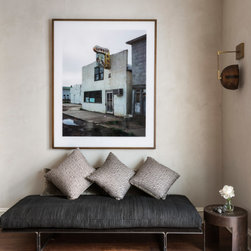
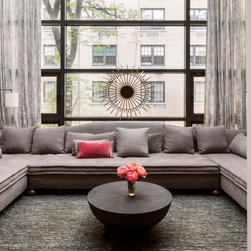
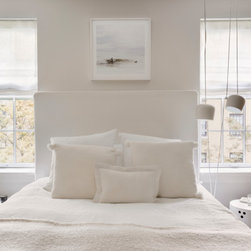
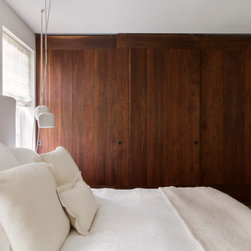
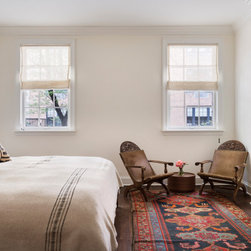
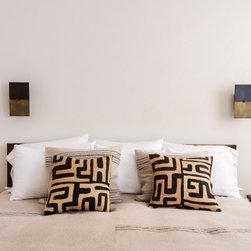
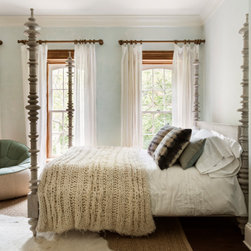
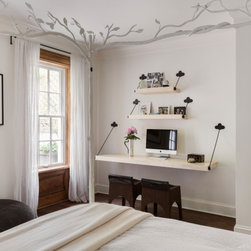
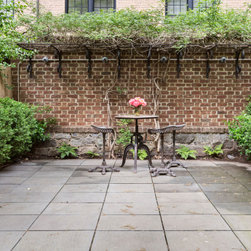
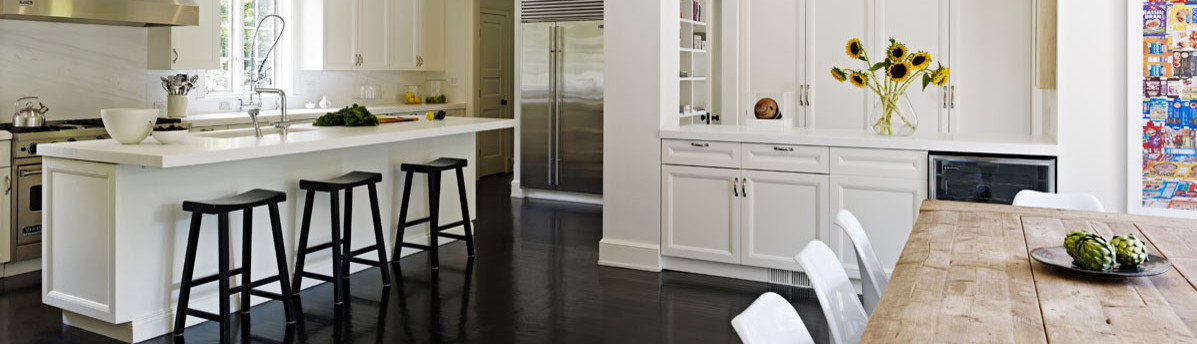
The Upper East Side Townhouses are the most coveted real estate in New York City, and the classic 15 ft wide townhouse is challenging to decorate because of its width. Within the five stories of this town house the kitchen, dining room, and den are on the ground level, living room and sunroom are on the Parlor level, while the bedrooms fill the remaining upper levels. The goal was to keep the casual, prewar spirit of the space, whilst maintaining contemporary furnishings, textures, and colors. The building needed minimum renovation, but the first action to set the tone for the rest of the decorative decisions was to plaster all the walls throughout opposed to painting, the plaster finish has a casual but also old look. Opulent fabrics are paired with rich wood and metal finishes in earthy tones throughout the home and accentuate the family heirloom paintings mixed with modern fine art photography. The outcome is eclectic, modern, and yet cozy; a mix of cottage-meets-Upper-East-Side elegance.
Photography by Manolo Yllera
Photography by Manolo Yllera
Project Year: 2017
Country: United States