
PERRY STREET LOFT
The conversion of a 1,400-square-foot West Village basement into a habitable loft and garden.
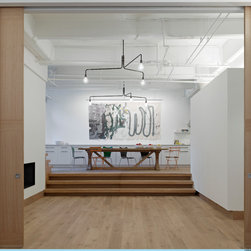
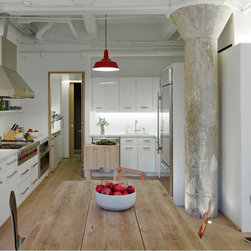
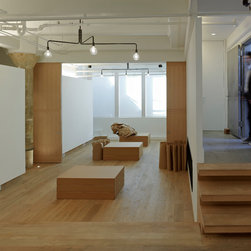
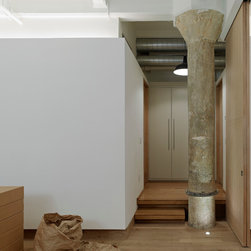
This project entailed the complete renovation of a basement unit of a former industrial building, located on Perry Street in the West Village. The partially below grade loft space was created by excavating a new, private stairwell entrance which punctured the foundation wall. The strategy in the renovation was to transform the entrance so that one could enter directly from the garden through an intimate and cavernous opening, slowly descending into the kitchen and dining room. Subtle variations in levels throughout the interior define the movement between the kitchen, living room and the private space of the bedroom suite, while also connecting to the multiple levels of the exterior.
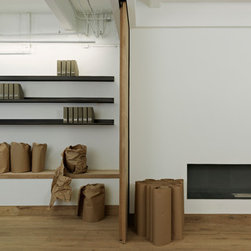
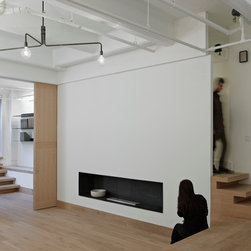
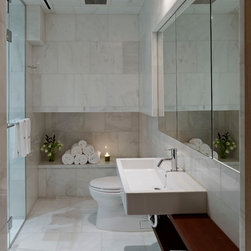
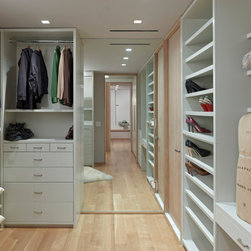
The secluded bedroom suite is arranged into two rectangular volumes which float within the overall space of the loft. Although the unit is below grade, it features two large exposures of glass adjacent to the exterior subterranean garden which flood the space with light and air. All elements of the design, including the steel lights and steel shelves, were designed by de-spec.
This project entailed the complete renovation of a basement unit of a former industrial building, located on Perry Street in the West Village. The partially below grade loft space was created by excavating a new, private stairwell entrance which punctured the foundation wall. The strategy in the renovation was to transform the entrance so that one could enter directly from the garden through an intimate and cavernous opening, slowly descending into the kitchen and dining room. Subtle variations in levels throughout the interior define the movement between the kitchen, living room and the private space of the bedroom suite, while also connecting to the multiple levels of the exterior.
The secluded bedroom suite is arranged into two rectangular volumes which float within the overall space of the loft. Although the unit is below grade, it features two large exposures of glass adjacent to the exterior subterranean garden which flood the space with light and air. All elements of the design, including the steel lights and steel shelves, were designed by de-spec.
Project Year: 2012
Country: United States