
Central Park West Penthouse
Crowning a prestigious beaux-arts building on Central Park West, this penthouse originally was a series of maids’ rooms and laundry facilities tucked in below the massive mansard room.
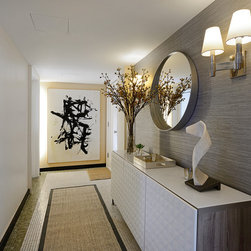
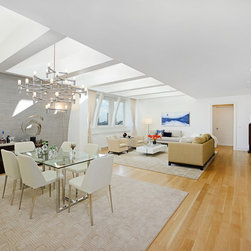
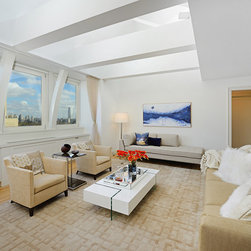
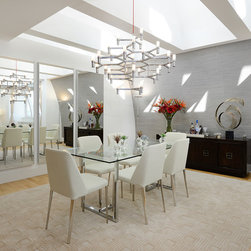
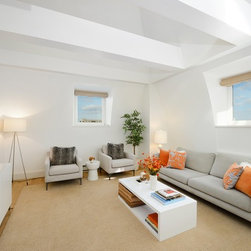
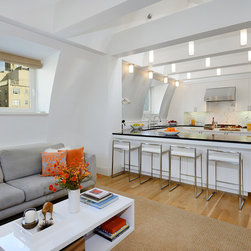
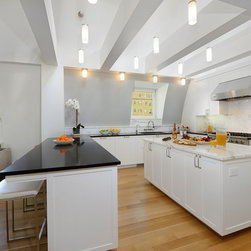
The design of the home was carefully conceived to utilize and highlight the unique architectural elements existing in the home while complimenting the new foot print and family-oriented lifestyle of the client. Priority was placed on showcasing the drama of the light, scale, and views. Designed for both large-scale entertaining and private living, the public areas were opened into two primary spaces: an open loft-like formal Living and Dining Room and a grand eat-in chef’s Kitchen connected to the Den/Media Room.
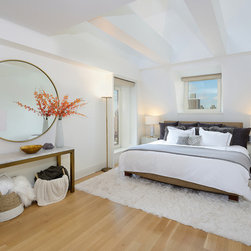
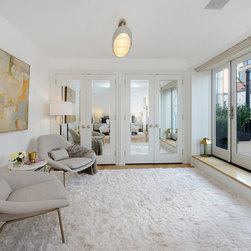
Dramatically impressive in scale, the home features 16’ high vaulted ceilings. New clearstory walls were designed to draw natural light deep into the apartment throughout the day and thoughtfully designed lighting, both visible and concealed, was added to highlight the impressive ceilings into the evening.
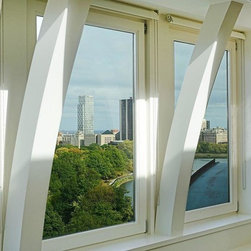
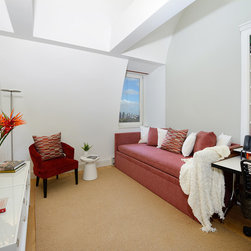
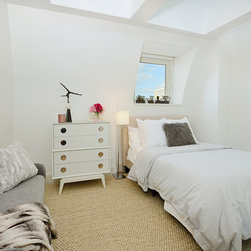
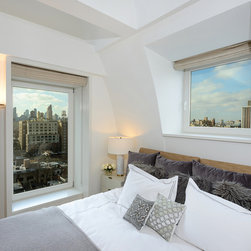
The public rooms were opened up to capitalize on the views of Central Park while the bedrooms were given the more intimate city views.
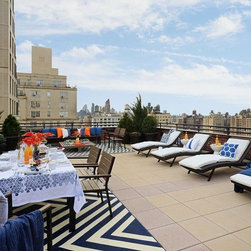
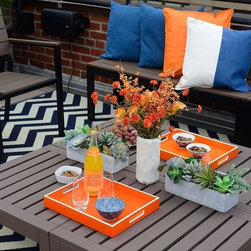
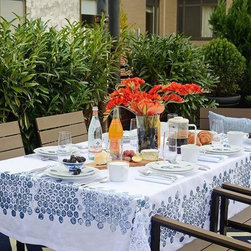
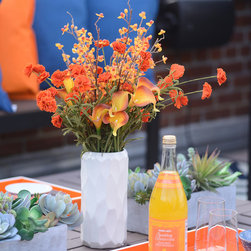
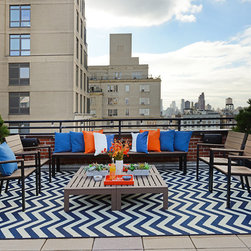
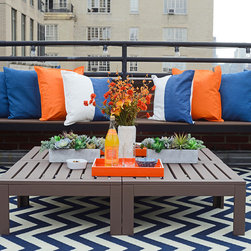
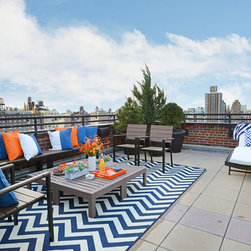
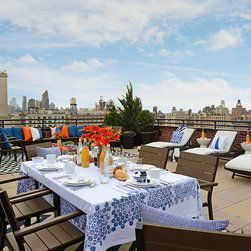
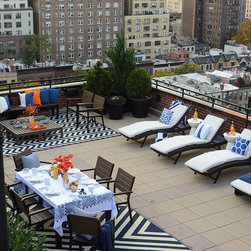
The large private terrace was rescued from untended overgrowth and transformed into a oasis for summer entertaining, complete with sunset views and space for large and small scale al fresco dining.
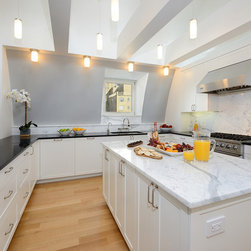
The spacious eat-in chef's kitchen boasts top-of-the-line appliances and is designed for large-scale cooking and entertaining or informal gatherings, complete with a breakfast bar open to the adjacent Den.
Featuring stunning finishes and state of the art systems, this diamond in the rough was transformed into a bright family home ready for entertaining.
The design of the home was carefully conceived to utilize and highlight the unique architectural elements existing in the home while complimenting the new foot print and family-oriented lifestyle of the client. Priority was placed on showcasing the drama of the light, scale, and views. Designed for both large-scale entertaining and private living, the public areas were opened into two primary spaces: an open loft-like formal Living and Dining Room and a grand eat-in chef’s Kitchen connected to the Den/Media Room.
Dramatically impressive in scale, the home features 16’ high vaulted ceilings. New clearstory walls were designed to draw natural light deep into the apartment throughout the day and thoughtfully designed lighting, both visible and concealed, was added to highlight the impressive ceilings into the evening.
The public rooms were opened up to capitalize on the views of Central Park while the bedrooms were given the more intimate city views.
The large private terrace was rescued from untended overgrowth and transformed into a oasis for summer entertaining, complete with sunset views and space for large and small scale al fresco dining.
The spacious eat-in chef's kitchen boasts top-of-the-line appliances and is designed for large-scale cooking and entertaining or informal gatherings, complete with a breakfast bar open to the adjacent Den.
Featuring stunning finishes and state of the art systems, this diamond in the rough was transformed into a bright family home ready for entertaining.
Project Year: 2016
Country: United States
Zip Code: 10025