
Soho Loft - Designed by Paul Gleicher
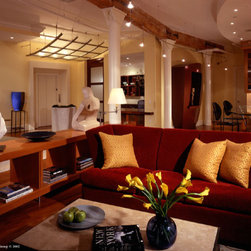
This project was featured on “Law and Order”, in an episode guest starring Joe Piscopo and Gary Bussey. The design of this project was two-fold. First, it was designed to treat the perimeter as a traditional space, using elements that connected with the landmarked district and its more than one hundred years of history. Within that antique envelope, we allowed for a chorus of modern elements to float in the space, as a tribute to the loft style of today. Those elements included a glass canopy, glass countertops that appear to be suspended in mid-air, and furniture that is oversized, modern, seriously comfortable yet neither outdated looking nor in conflict with the more traditional elements that surround it.
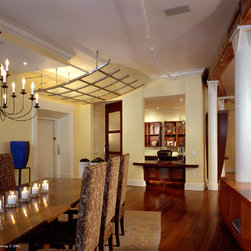
We began with nearly four thousand square feet of space that was meant to serve as a home for a bachelor who loves to entertain but who wanted to maintain intimacy within a loft environment. The centerpiece of the project was the open kitchen and its suspended, curved, glass countertops. This is eclecticism at its best, mixing the historic construction of the early 19th century building, which provided cast iron columns and rough-hewn timber beams, with a quilted glass and stainless steel entry canopy. The architecture announces to those who enter the space that they are at once at home in two distinctly different periods of time, but inside a marriage that is serene, comfortable, and thought provoking.
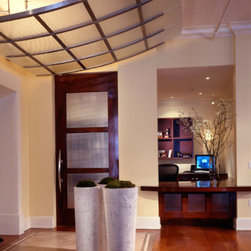
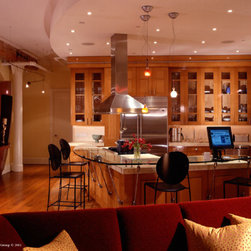
Visitors to the space step right off the elevator onto an antique limestone inlaid floor surrounded by Brazilian wood planking, and underneath the floating illuminated glass canopy which provides a human scale to the spectacularly high 13 foot ceilings. The kitchen gives the owner massive amounts of storage space with the inclusion of eleven foot high anigre wood cabinetry and a rolling ladder paired with thick limestone countertops that visually connect with the stone entry floor design. All the cabinets have glass fronts and accentuate the vertical, allowing for the height of the ceiling to take on a starring role.
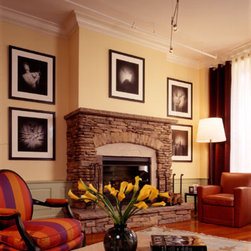
Bookcases are intentionally sleek and designed from exotic Pearwood offering a sensual juxtaposition to the coarseness of the 19th century bones of the loft. The fieldstone fireplace continues the apartment’s theme of paying homage to the building’s ancestry. Wainscoting and traditional crown moldings have been added to the perimeter of the space. However, on the interior front, the furniture is intentionally oversized, bold, colorful and clearly modern.
We began with nearly four thousand square feet of space that was meant to serve as a home for a bachelor who loves to entertain but who wanted to maintain intimacy within a loft environment. The centerpiece of the project was the open kitchen and its suspended, curved, glass countertops. This is eclecticism at its best, mixing the historic construction of the early 19th century building, which provided cast iron columns and rough-hewn timber beams, with a quilted glass and stainless steel entry canopy. The architecture announces to those who enter the space that they are at once at home in two distinctly different periods of time, but inside a marriage that is serene, comfortable, and thought provoking.
Visitors to the space step right off the elevator onto an antique limestone inlaid floor surrounded by Brazilian wood planking, and underneath the floating illuminated glass canopy which provides a human scale to the spectacularly high 13 foot ceilings. The kitchen gives the owner massive amounts of storage space with the inclusion of eleven foot high anigre wood cabinetry and a rolling ladder paired with thick limestone countertops that visually connect with the stone entry floor design. All the cabinets have glass fronts and accentuate the vertical, allowing for the height of the ceiling to take on a starring role.
Bookcases are intentionally sleek and designed from exotic Pearwood offering a sensual juxtaposition to the coarseness of the 19th century bones of the loft. The fieldstone fireplace continues the apartment’s theme of paying homage to the building’s ancestry. Wainscoting and traditional crown moldings have been added to the perimeter of the space. However, on the interior front, the furniture is intentionally oversized, bold, colorful and clearly modern.
Country: United States