
Chester Residence Rebuild
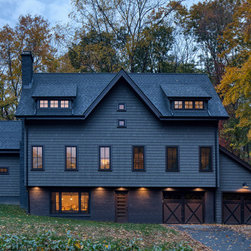
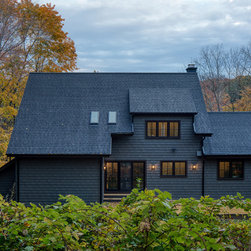
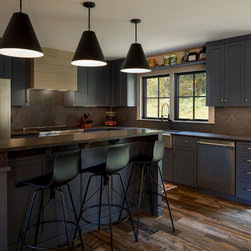
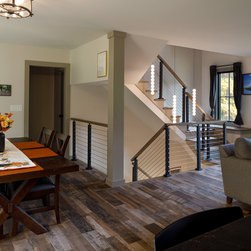
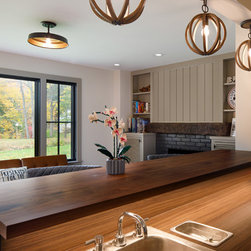

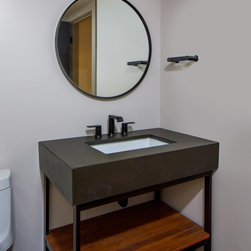
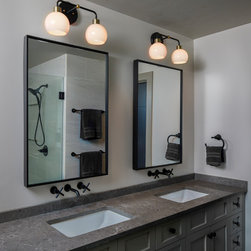
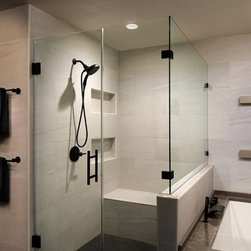
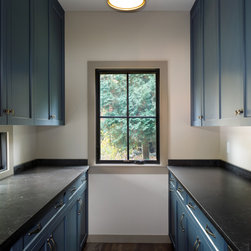
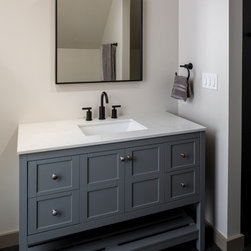
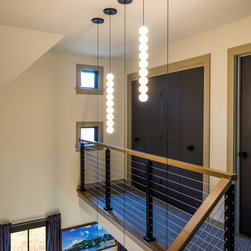
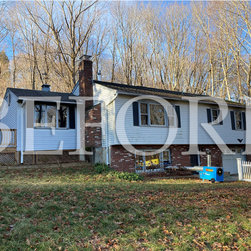
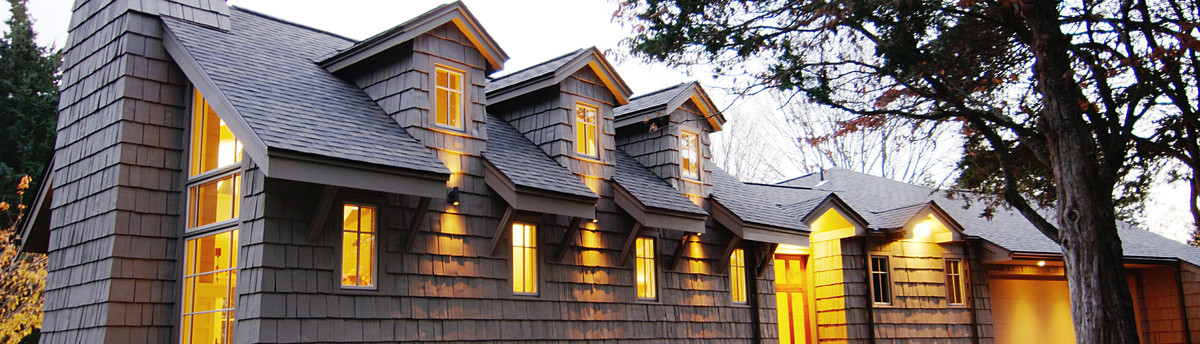
This ‘new house’ was created after a fire compromised the previous 2-story split-level home. We therefore removed the existing structure down to the foundation walls and designed a new and improved house with an expanded footprint more fitting for the property and changing needs of the young homeowners. The property slopes upward from front to back, so the new house design reflects this vertical orientation. The client desired a casual, rustic, industrial vibe, so we played this up on both the exterior and interior with charcoal, bronze, and warm grey coloring; matte black plumbing fixtures, light fixtures, and hardware; and brushed brass accents here and there. The previous home was ‘upside down,’ so the new house is as well with the garage, mudroom, half bath, foyer, rec room, and mechanical space on the first level; kitchen, pantry, office, living, dining, half bath, and primary suite on the second level; and 3 bedrooms, full bath, loft, and laundry closet on the newly created third level. The client desired blue kitchen and pantry cabinets, so we chose a matte, navy blue that fits nicely with the industrial color palette. We also designed the project in such a way that a future great room could be seamlessly added to the rear of the house. All the rooms are spacious, and the open stair dynamically connects each floor level. (Photos by Caryn B. Davis)
Project Year: 2023
Project Cost: $750,001 - $1,000,000
Country: United States
Zip Code: 06412