
Ivoryton Residence Addition & Renovation
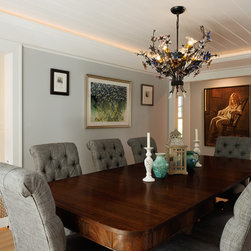
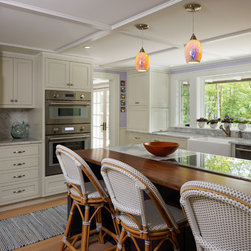
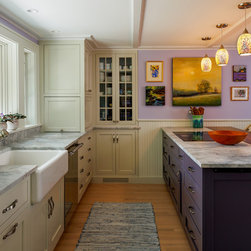
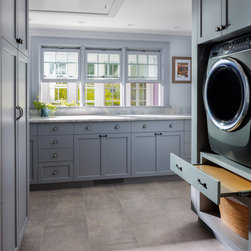
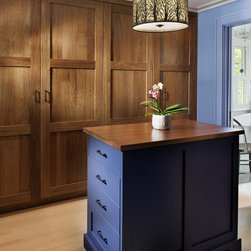
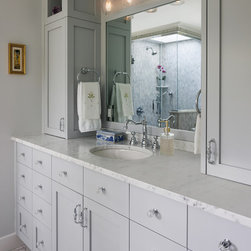
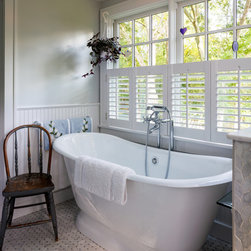
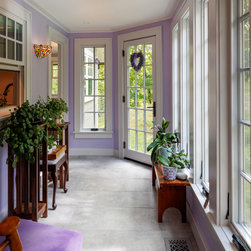
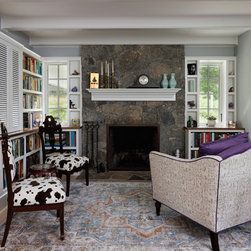
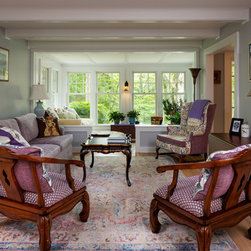
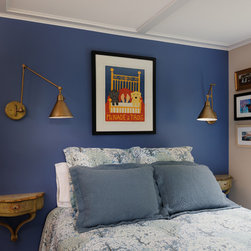
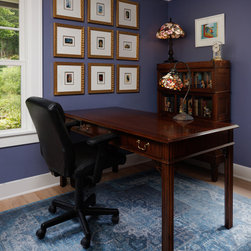
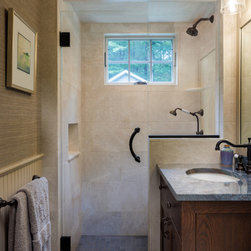
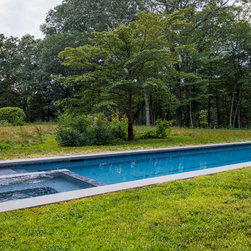
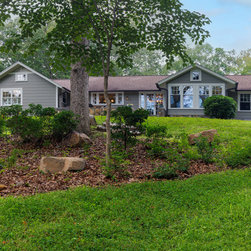
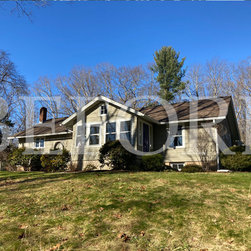
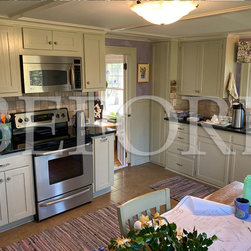
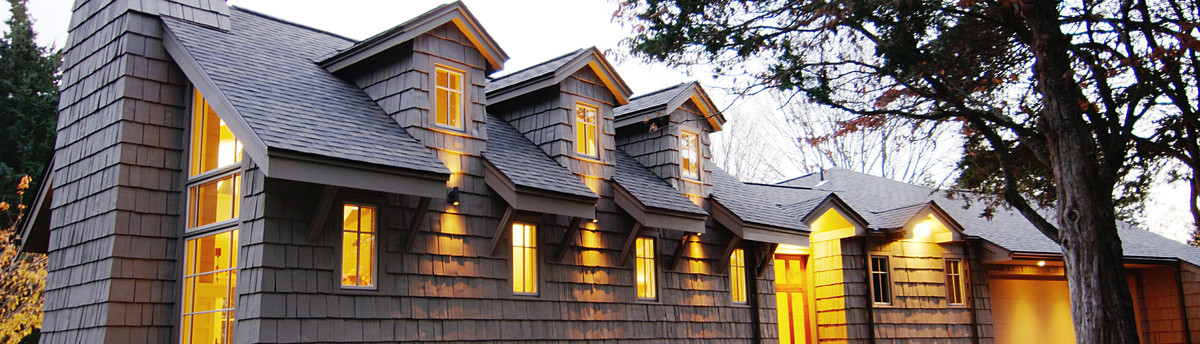
This project involved an addition and extensive renovations to both the interior and exterior of a 1930’s ranch style house. The private 5-acre property is located up on a rise, surrounded by woods, and adorned with an abundance of beautiful natural rock outcroppings, meadows, wildflowers, perennials, a miniature frog pond, and a variety of bird feeders. The client, with a love of art and gardening and a strong interest in sustainability and organization, teamed up with us to create a design that accentuated her fun, feminine, floral style; that enhanced connection between interior and exterior ‘gardens’; that highlighted the idea of delight and discovery; and that provided multi-functional cabinetry and life-easing design features. On the exterior, we looked to preserve the humble, ground-embracing feel with the new primary suite addition and raised stone terrace. We also worked closely with the client, pool company, and general contractor to design a two-lane lap pool, hot tub, and sun shelf. On the interior, we renovated every room of the house, balancing material textures and colors; blending ceiling and wall trim with specialized built-in cabinetry; and creating a flowing, but fun-filled sequence of spaces highlighted by stained-glass and floral inspired light fixtures. This forever home truly reflects the wonderful, curious, creative personality of the client. (Photos by Caryn B. Davis)
Project Year: 2024
Project Cost: $750,001 - $1,000,000
Country: United States
Zip Code: 06442