
Historic Replica Saltbox Addition & Renovation
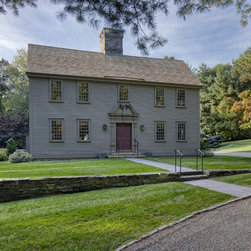
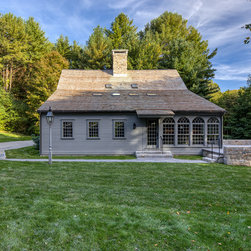
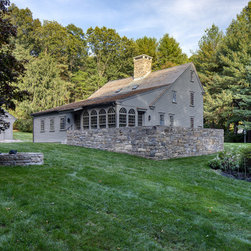
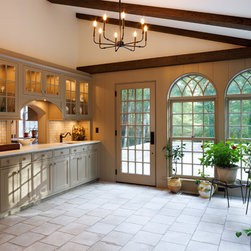
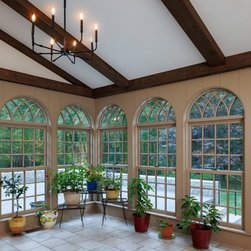
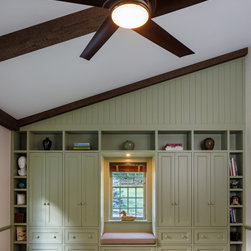
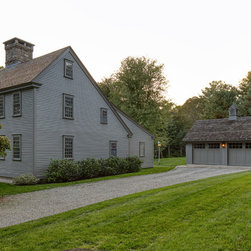
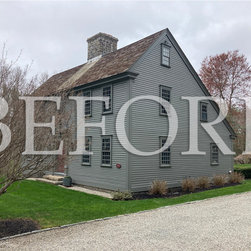
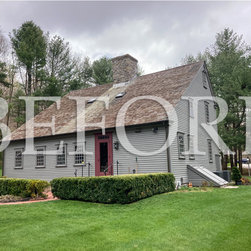
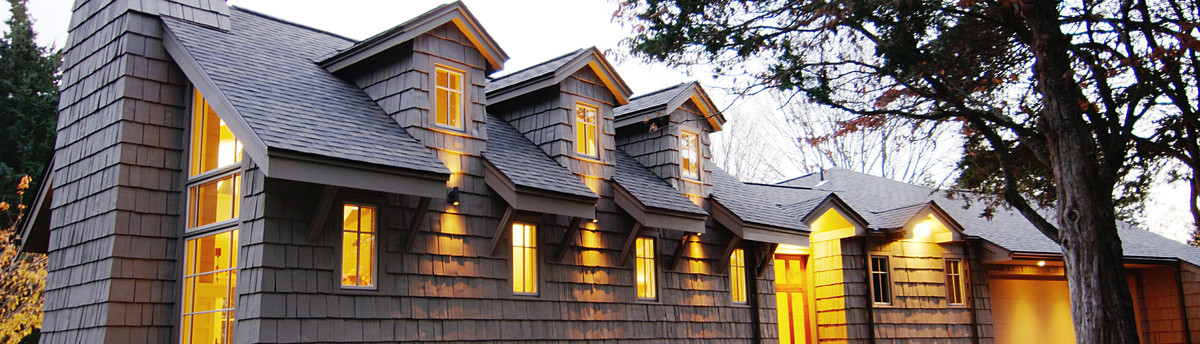
This saltbox style replica home was built in 1995 modeled after an historic house in Wethersfield, Connecticut. The current owner reached out to us to add a new glassy conservatory, cozy bedroom, and raised terrace in keeping with the existing vintage details and character. We began with a new bluestone walkway and railings leading from the driveway to the front door. We continued with new painted wood garage doors and another bluestone walkway leading from the garage side door to the new rear door and stone terrace. The raised bluestone terrace surface was made flush with the floor level of the new conservatory and bedroom. The terrace retaining walls match the coloring and shape of the existing chimney stone. The conservatory features half round transom windows per the client’s desire coupled with tall double hungs. The conservatory also features glassy inset cabinetry complete with bar sink, faucet, and small, square, tumbled backsplash tile matching larger, square, running bond floor tile. Vintage wood ceiling beams and simple, colonial style chandeliers adorn the space above. The bedroom connects directly to an existing full bathroom and reuses existing replica double hung windows. Built-in cabinetry on both sides of the room feature a window bench, clothes cabinets and drawers, open book and display shelves, and a full-length mirror. And again, vintage wood ceiling beams and a fitting fan adorn the space above while new wood floors mimic the existing vintage character of the rest of the house. (Photos by Caryn B. Davis)
Project Year: 2025
Project Cost: $750,001 - $1,000,000
Country: United States
Zip Code: 06371