

City House One
Architectural Record "Record House"
Distinguished Building Award - AIA Chicago
Published in "Chicago Architecture and Design 1923 -1993", John Zukowski
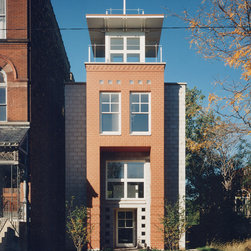
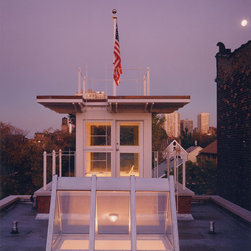
Built in a blighted inner city area of Chicago, this new structure repeats neighborhood forms and materials but assembles them differently to achieve a new urban prototype. A ground face concrete block provides an intentionally modest backdrop to the brick tower facing the street. The tower, topped by a light monitor providing access to the roof, gives this small building a vertical presence deserving of the large six-flat to the left.
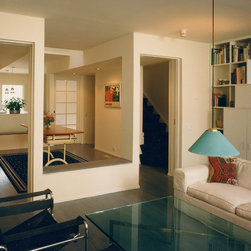
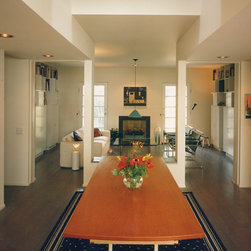
On the main floor (second level), a simple axial plan eliminates hallway space and utilizes the entire 20 x 42 foot envelope for Kitchen, Dining and Living Areas. Retractable shoji screens at the third points provide the option for three distinct rooms. A balconied lightwell between the 3rd Floor Bathrooms allows for the modulation of natural light at the center of the house.
Owing to its simple plan, and its sparing use of materials, and the inclusion of a garden apartment, this modest structure strives to promote an affordable standard for an American house in the city.
Distinguished Building Award - AIA Chicago
Published in "Chicago Architecture and Design 1923 -1993", John Zukowski
Built in a blighted inner city area of Chicago, this new structure repeats neighborhood forms and materials but assembles them differently to achieve a new urban prototype. A ground face concrete block provides an intentionally modest backdrop to the brick tower facing the street. The tower, topped by a light monitor providing access to the roof, gives this small building a vertical presence deserving of the large six-flat to the left.
On the main floor (second level), a simple axial plan eliminates hallway space and utilizes the entire 20 x 42 foot envelope for Kitchen, Dining and Living Areas. Retractable shoji screens at the third points provide the option for three distinct rooms. A balconied lightwell between the 3rd Floor Bathrooms allows for the modulation of natural light at the center of the house.
Owing to its simple plan, and its sparing use of materials, and the inclusion of a garden apartment, this modest structure strives to promote an affordable standard for an American house in the city.