

Sawyer Studio & Gallery
Winner Distinguished Building Award - Chicago AIA
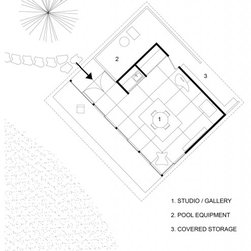
The client, an artist, asked us to design a work/display space, which would also enclose pool equipment housed in an existing garage. Together, we decided to demolish the garage, but build on its footprint, to avoid moving the pool equipment and major disruption of the site.
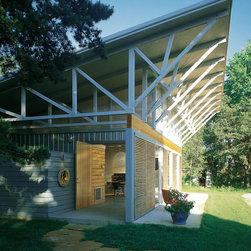
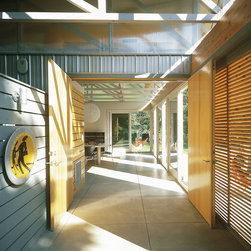
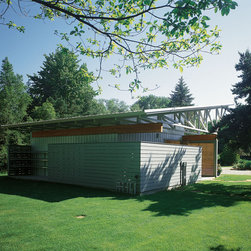
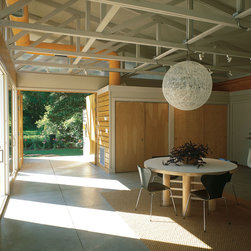
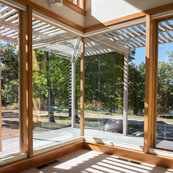
To maximize cost efficiency we proposed a simple frame building using off-the-shelf components. Trusses, wall structure, doors, siding, trim and roofing are all of stock materials in stock sizes. Roof trusses, made of construction grade 2 x 4’s and normally hidden, are exposed and painted, adding light, shadow, dimension, and detail while avoiding the cost of ceiling materials. The floor is concrete slab-on-grade, sand-finished and scored.
The client, an artist, asked us to design a work/display space, which would also enclose pool equipment housed in an existing garage. Together, we decided to demolish the garage, but build on its footprint, to avoid moving the pool equipment and major disruption of the site.
To maximize cost efficiency we proposed a simple frame building using off-the-shelf components. Trusses, wall structure, doors, siding, trim and roofing are all of stock materials in stock sizes. Roof trusses, made of construction grade 2 x 4’s and normally hidden, are exposed and painted, adding light, shadow, dimension, and detail while avoiding the cost of ceiling materials. The floor is concrete slab-on-grade, sand-finished and scored.