
Clean & Serene: Kitchen & Bathroom
An extensive main floor gut renovation including kitchen, great room, office and bathroom.
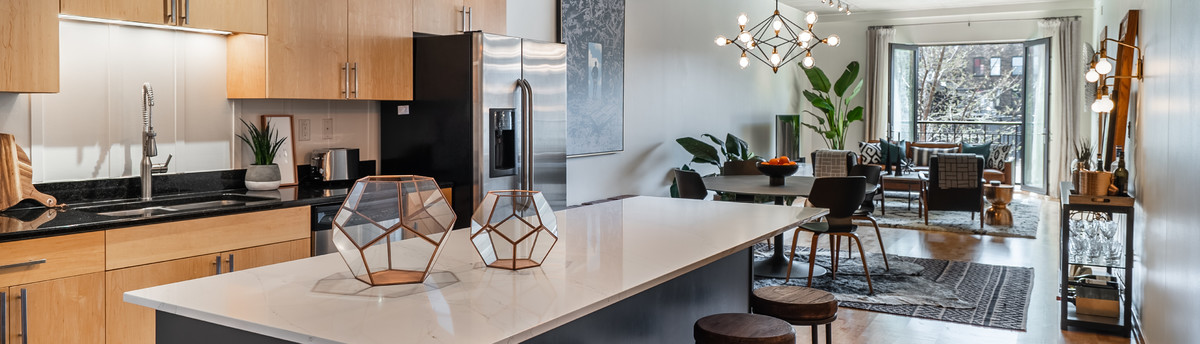
Our goal to create a transitional + contemporary open concept home, enhance the water views and natural light.
Using organic materials, warm woods, stone, along with glass and metals for shine, a cohesive palette throughout the entire home in neutral tones of gray and crisp white enamel woodwork to maintain a feeling of openiness.
Whenever we design a waterfront home we love to incorporate organic elements through different texture to add depth
The home is a long & narrow stucture, to create better room flow with views we removed/reposition walls to create the open concept Kitchen and Great Room. Sticking with this soothing palette keeps your eye moving in the space to all the beautiful details and views.
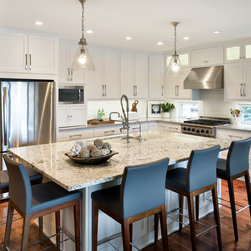
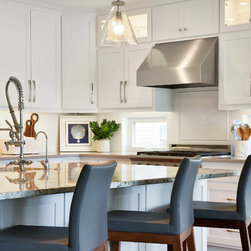
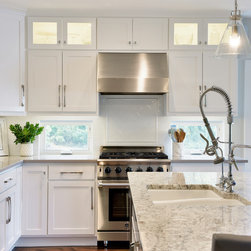
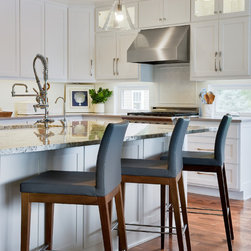
Installing custom cabinetry and millwork in every room, enameled a bright white created much needed storage and clean lines -Mixing countertop surfaces create texture and continuing the white on white with the classic subway backsplash.
The chrome & glass pendant over island deliver impact without obstructing the views.
Favorite design element of the kitchen is the new crank windows flanking the petite commercial stove creating more natural light and allowing lake breezes.
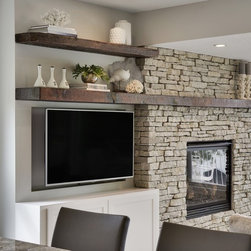
The Great Room. we custom designed a low profile Fireplace + Entertainment featured wall with natural stacked stone and double hand hewn beams mantel from a native barn. The one-of-a-kind design helped solve the problem for extra storage, incorporating a fireplace and flat screen tv without adding extra furniture and preserving the contemporary warmth.
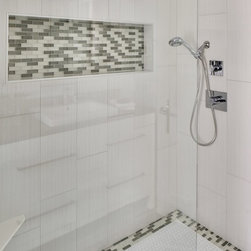
The original main floor bath was small, dark and dated. We wanted a larger bathroom so taking square footage from the guest bedroom helped to create a larger foot print for the bathroom and stunning walk-in shower. The shower wall of glass keeps the bathroom feeling spacious and lets you see the beautiful tile layout in the shower surround.
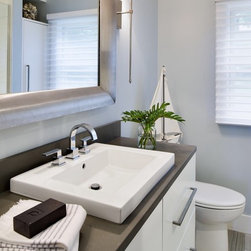
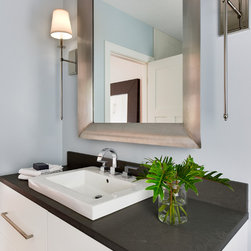
Custom footed vanity with oversized drawers and hardware gave our client additional storage with incredible style. Installing the rectangle low-profile vessel sink on top of solid surface counter in cement finish kept the contemporary theme. Tall silver wall sconces flank the oversize brushed metal mirror continues the clean line narrative of the lake home.
Making it personal:
Mingling nautical décor and our clients favorite color blue keeps the home warm without feeling too sterile.
Our goal to create a transitional + contemporary open concept home, enhance the water views and natural light.
Using organic materials, warm woods, stone, along with glass and metals for shine, a cohesive palette throughout the entire home in neutral tones of gray and crisp white enamel woodwork to maintain a feeling of openiness.
Whenever we design a waterfront home we love to incorporate organic elements through different texture to add depth
The home is a long & narrow stucture, to create better room flow with views we removed/reposition walls to create the open concept Kitchen and Great Room. Sticking with this soothing palette keeps your eye moving in the space to all the beautiful details and views.
Installing custom cabinetry and millwork in every room, enameled a bright white created much needed storage and clean lines -Mixing countertop surfaces create texture and continuing the white on white with the classic subway backsplash.
The chrome & glass pendant over island deliver impact without obstructing the views.
Favorite design element of the kitchen is the new crank windows flanking the petite commercial stove creating more natural light and allowing lake breezes.
The Great Room. we custom designed a low profile Fireplace + Entertainment featured wall with natural stacked stone and double hand hewn beams mantel from a native barn. The one-of-a-kind design helped solve the problem for extra storage, incorporating a fireplace and flat screen tv without adding extra furniture and preserving the contemporary warmth.
The original main floor bath was small, dark and dated. We wanted a larger bathroom so taking square footage from the guest bedroom helped to create a larger foot print for the bathroom and stunning walk-in shower. The shower wall of glass keeps the bathroom feeling spacious and lets you see the beautiful tile layout in the shower surround.
Custom footed vanity with oversized drawers and hardware gave our client additional storage with incredible style. Installing the rectangle low-profile vessel sink on top of solid surface counter in cement finish kept the contemporary theme. Tall silver wall sconces flank the oversize brushed metal mirror continues the clean line narrative of the lake home.
Making it personal:
Mingling nautical décor and our clients favorite color blue keeps the home warm without feeling too sterile.
Project Year: 2017
Country: United States