

Coastal Sea View Extension
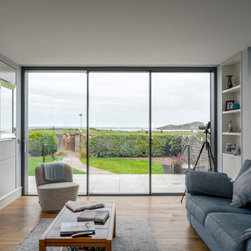
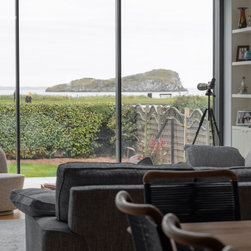
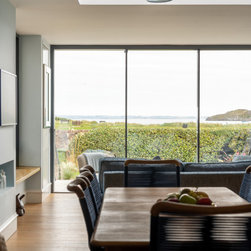
The clients wanted to create a bright and open new kitchen / dining / living space at the rear of their property, designed specifically to take full advantage of the beautiful views out to the Firth of Forth.
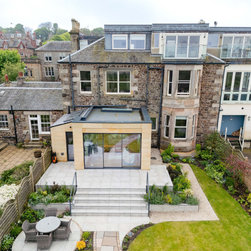
To give the best vantage point from inside the extension, it was built on a raised terrace, or "plinth", bordered by custom planters that bed the structure into its surroundings.
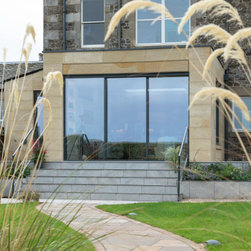
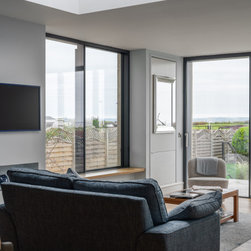
The main volume of the extension features a spacious new living room. Full-height sliding glass doors span the entire rear façade, leaving uninterrupted views out.
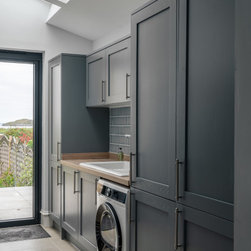
A lean-to volume abuts the main extension, housing a large utility room that extends from the kitchen. The utility room roof benefits from a triple rooflight and a generous rear glass door, creating another bright space with a framed vista.
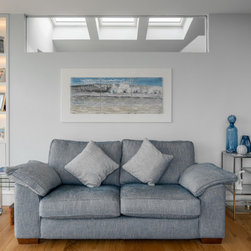
Given the extension’s orientation north, the design maximised natural light through strategically positioned glazing, including the utility rooflight aligning with an internal clerestory window, bringing borrowed light into the living room. These, paired with a side facing, sliding window, and a further generous rooflight, give a naturally bright space throughout the day.
Inside, modern Edinburgh Press cupboards were recessed into the extension walls to create a hidden bar & storage without compromising aesthetics. The existing home layout was also rearranged to create a master suite, a Jack and Jill family bathroom, and a concealed loft. These alterations gave more usability and practicality to the renovated property.
To give the best vantage point from inside the extension, it was built on a raised terrace, or "plinth", bordered by custom planters that bed the structure into its surroundings.
The main volume of the extension features a spacious new living room. Full-height sliding glass doors span the entire rear façade, leaving uninterrupted views out.
A lean-to volume abuts the main extension, housing a large utility room that extends from the kitchen. The utility room roof benefits from a triple rooflight and a generous rear glass door, creating another bright space with a framed vista.
Given the extension’s orientation north, the design maximised natural light through strategically positioned glazing, including the utility rooflight aligning with an internal clerestory window, bringing borrowed light into the living room. These, paired with a side facing, sliding window, and a further generous rooflight, give a naturally bright space throughout the day.
Inside, modern Edinburgh Press cupboards were recessed into the extension walls to create a hidden bar & storage without compromising aesthetics. The existing home layout was also rearranged to create a master suite, a Jack and Jill family bathroom, and a concealed loft. These alterations gave more usability and practicality to the renovated property.
Project Year: 2021
Country: United Kingdom