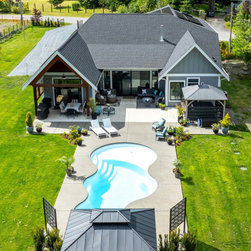


Cobble Hill Transitional
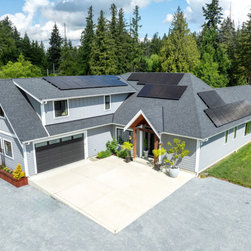
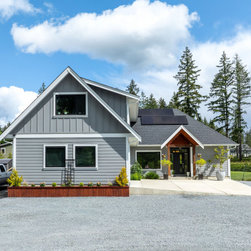
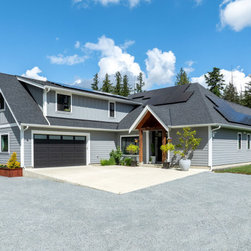
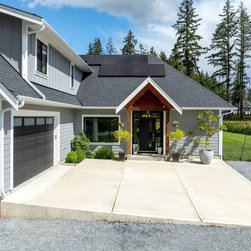
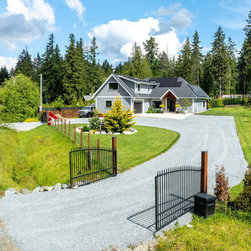
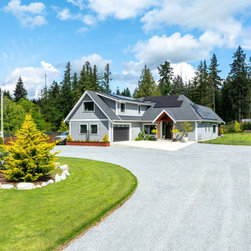
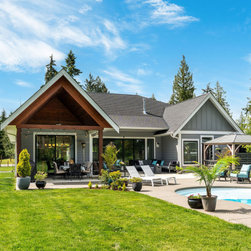
This transitional-style house has been built in the Cobble Hill area on Vancouver Island. This 2-story dwelling is a 3 bedroom, 3 bathroom custom home with 3183 sq. ft. of living space.
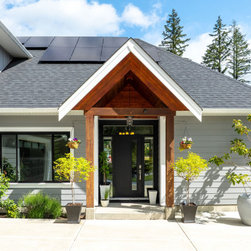
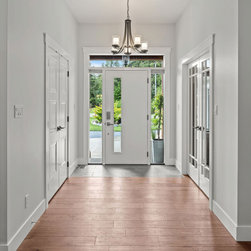
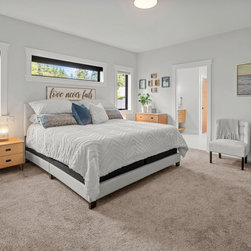
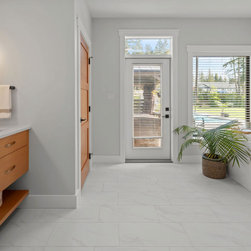
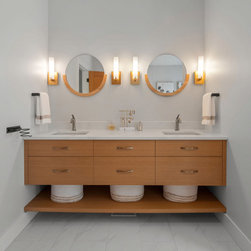
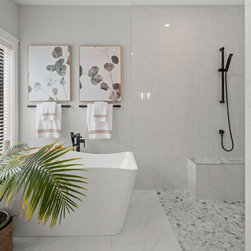
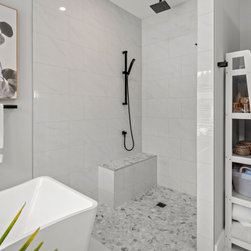
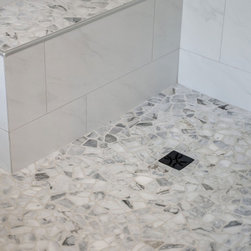
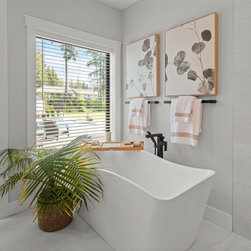
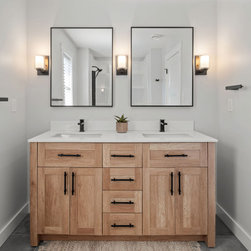
The main floor of this home includes the main living area plus the primary suite. It also has an office off the entryway. The primary suite has a large walk-in closet and a 12’x14′ ensuite. That spacious private bathroom allows access to a hot tub and an outdoor living area at the back of the house.
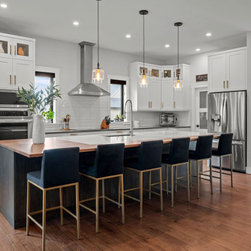
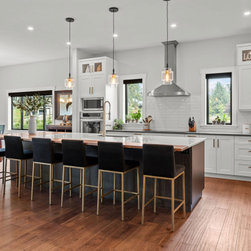
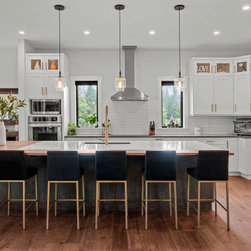
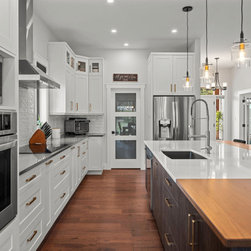
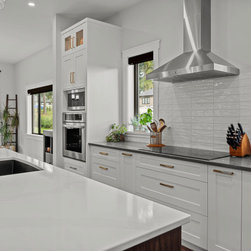
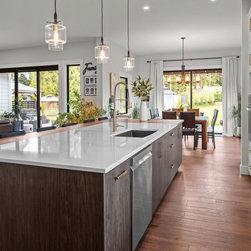
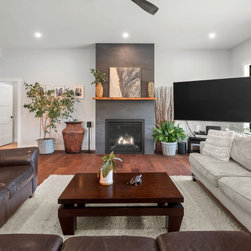
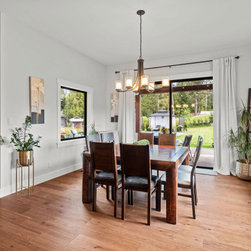
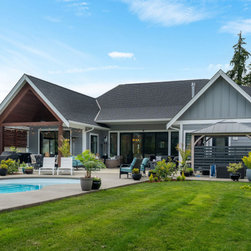
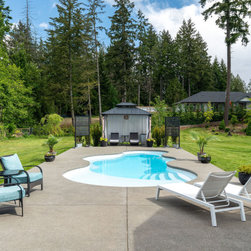
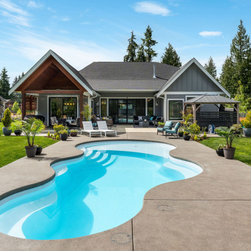
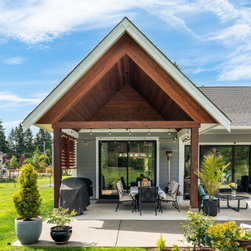
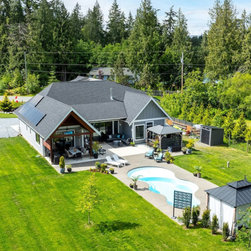
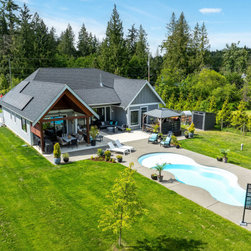
This home offers expansive gathering areas for family and entertainment. The kitchen island and nearby dining room provide plenty of seating. There is also a large walk-in pantry off the kitchen for storage. The living room and dining room feel bright and airy with windows and massive glass doors leading to the outdoor living area. The backyard is an entertainer’s paradise, featuring a uniquely shaped pool, a timber-framed covered dining area, a hot tub, and multiple spaces to relax and entertain.
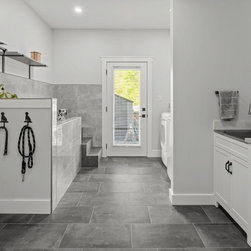
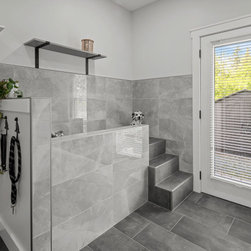
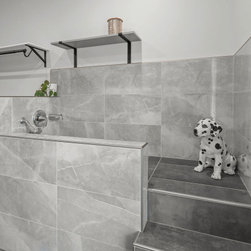
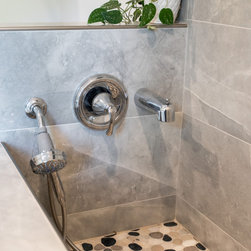
A unique feature for this home is the oversized laundry room, complete with a dog shower. This room is carefully situated near the primary bedroom, garage/mudroom area, as well as the stairs leading to the upper floor.
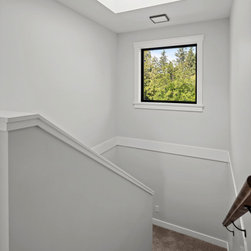
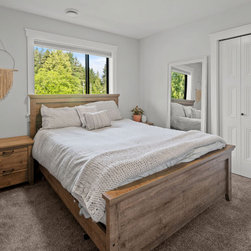
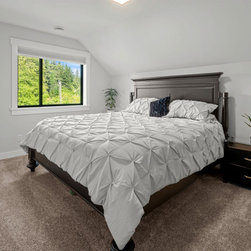
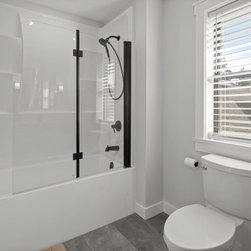
Cobble Hill Transitional also has 2 bedrooms and 1 bathroom on the upper floor, along with plenty of storage. A recreation room is over the 2-car garage and houses this family’s pool table.
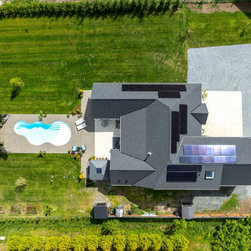
This home has it all — a pool, spacious areas for entertaining both indoors and out, and solar panels to help reduce energy costs.
The main floor of this home includes the main living area plus the primary suite. It also has an office off the entryway. The primary suite has a large walk-in closet and a 12’x14′ ensuite. That spacious private bathroom allows access to a hot tub and an outdoor living area at the back of the house.
This home offers expansive gathering areas for family and entertainment. The kitchen island and nearby dining room provide plenty of seating. There is also a large walk-in pantry off the kitchen for storage. The living room and dining room feel bright and airy with windows and massive glass doors leading to the outdoor living area. The backyard is an entertainer’s paradise, featuring a uniquely shaped pool, a timber-framed covered dining area, a hot tub, and multiple spaces to relax and entertain.
A unique feature for this home is the oversized laundry room, complete with a dog shower. This room is carefully situated near the primary bedroom, garage/mudroom area, as well as the stairs leading to the upper floor.
Cobble Hill Transitional also has 2 bedrooms and 1 bathroom on the upper floor, along with plenty of storage. A recreation room is over the 2-car garage and houses this family’s pool table.
This home has it all — a pool, spacious areas for entertaining both indoors and out, and solar panels to help reduce energy costs.
Project Year: 2021
Project Cost: $750,001 - $1,000,000
Country: Canada
Zip Code: V0R 1L2