

Viewscape Custom Home
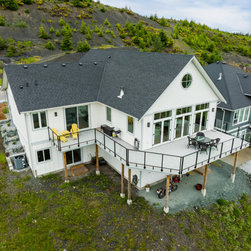
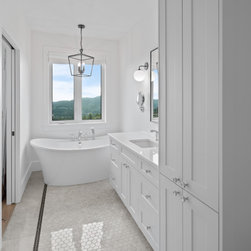
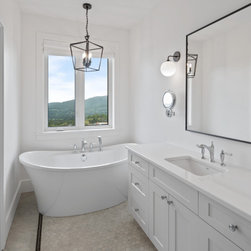
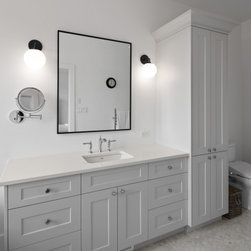
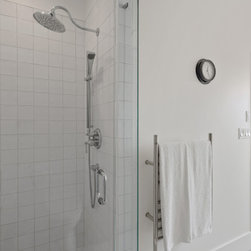
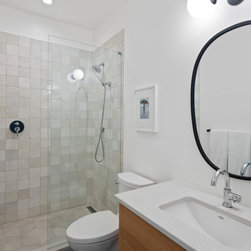
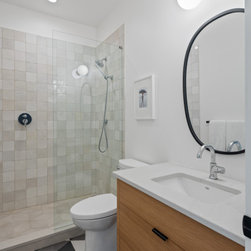
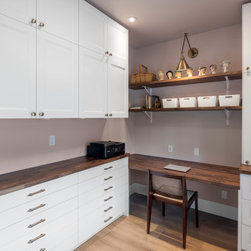
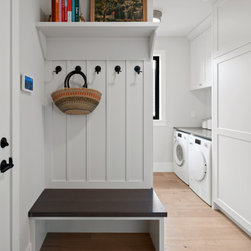
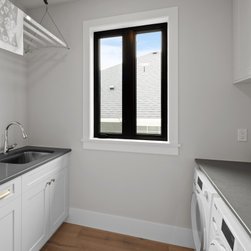
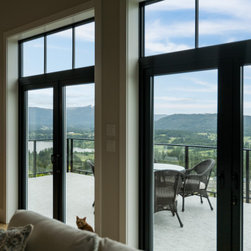
This home features 2,930 sq. ft. of living space over 3 levels. It has 2 bedrooms, 2 offices, and 4 bathrooms. A large portion of unfinished space on the lowest level could be used for future bedrooms, recreation area, or a secondary suite. The home also includes a large deck at the rear.
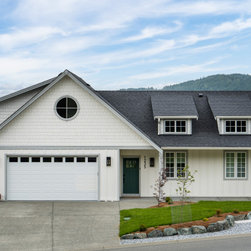
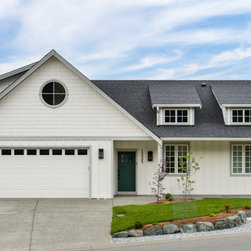
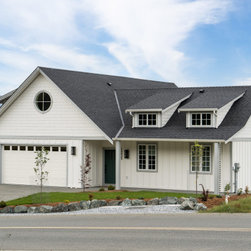
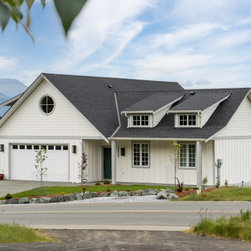
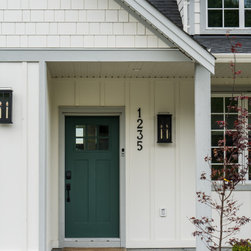
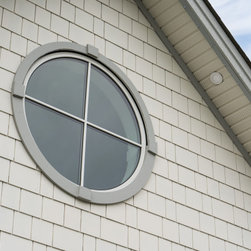
The homeowners chose exterior paint colours that are light but calming, complementing the natural setting. A combination of board & batten and shaker siding emphasize the traditional-style of this custom home. During construction, Made to Last recommended adding false dormers to the front of the home for added curb appeal at lower cost than true dormers.
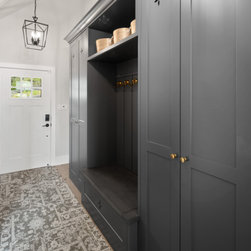
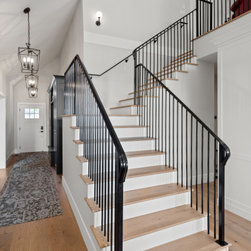
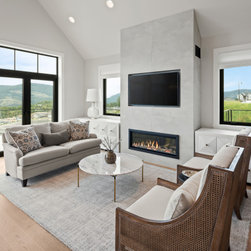
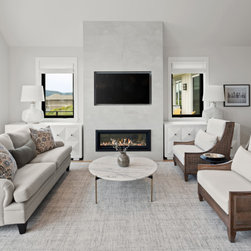
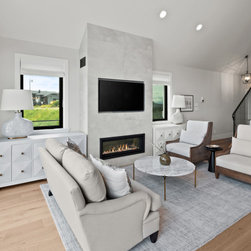
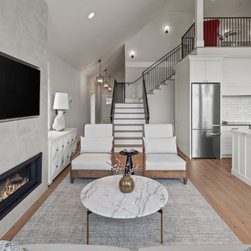
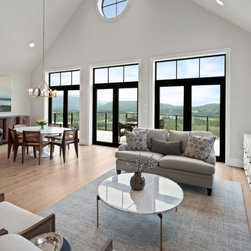
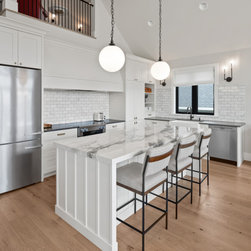
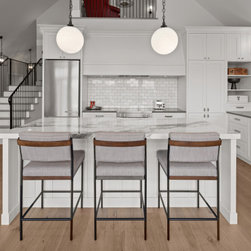
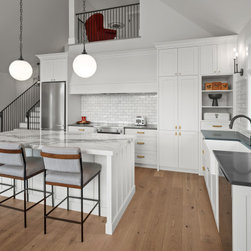
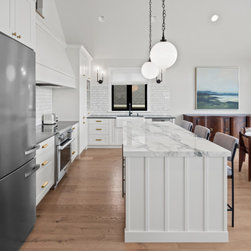
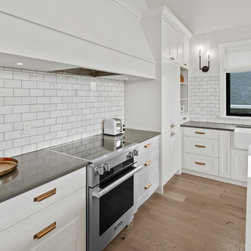
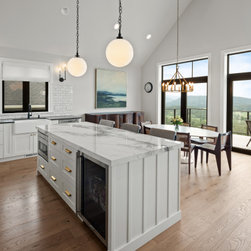
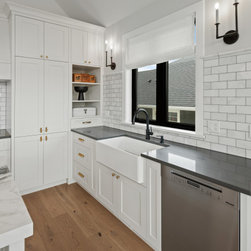
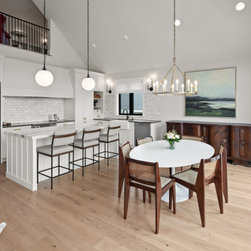
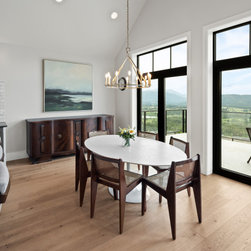
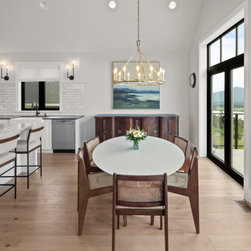
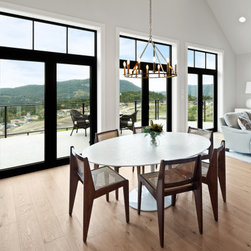
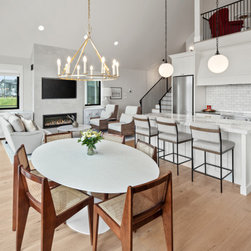
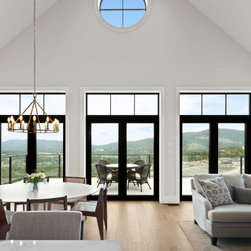
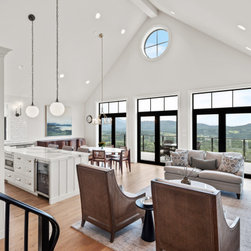
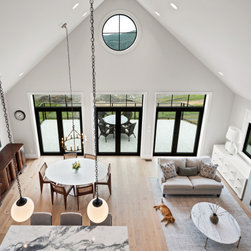
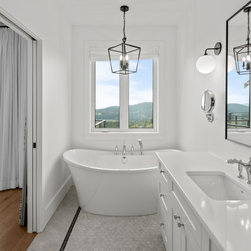
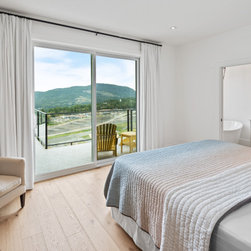
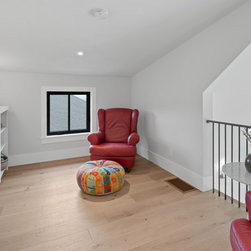
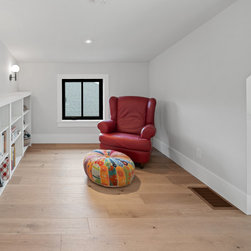
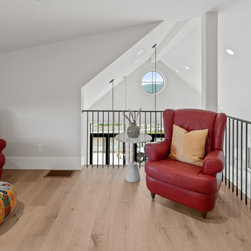
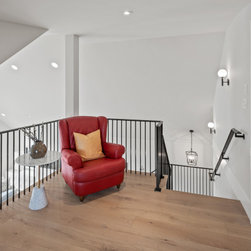
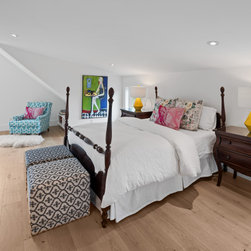
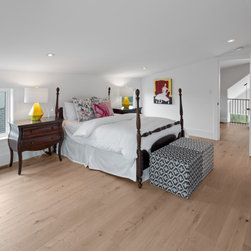
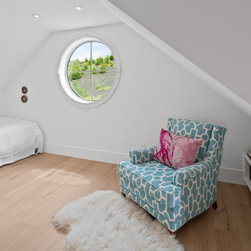
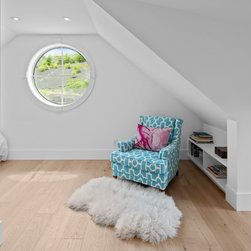
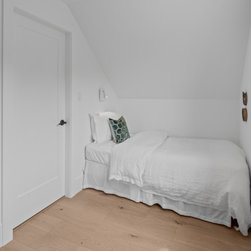
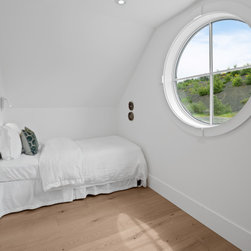
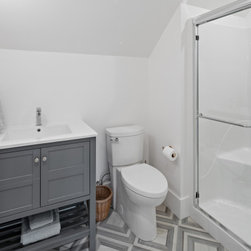
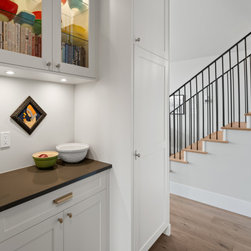
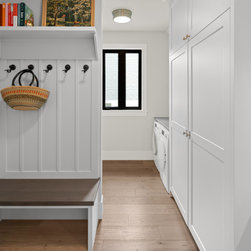
The interior of this home is open concept, with vaulted ceilings through the main floor. A unique part of this home is the mezzanine library on the upper floor that looks over the kitchen, dining and living rooms below. The upper floor is also dedicated to the large guest suite, complete with a private ensuite. The floor plan of this upper level is crafted around unique vaults that sets this home apart from a standard house.
The homeowners chose exterior paint colours that are light but calming, complementing the natural setting. A combination of board & batten and shaker siding emphasize the traditional-style of this custom home. During construction, Made to Last recommended adding false dormers to the front of the home for added curb appeal at lower cost than true dormers.
The interior of this home is open concept, with vaulted ceilings through the main floor. A unique part of this home is the mezzanine library on the upper floor that looks over the kitchen, dining and living rooms below. The upper floor is also dedicated to the large guest suite, complete with a private ensuite. The floor plan of this upper level is crafted around unique vaults that sets this home apart from a standard house.
Country: Canada
Zip Code: V9L 0B3