

Marble Bay Lakehouse
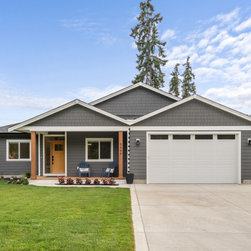
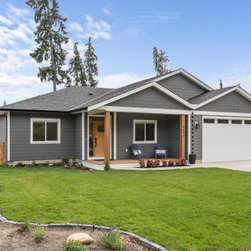
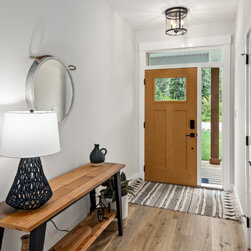
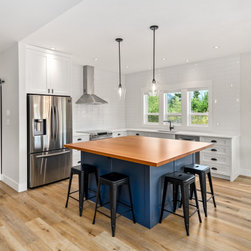
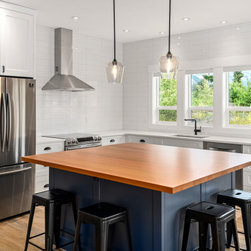
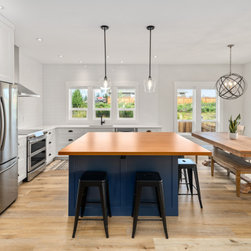
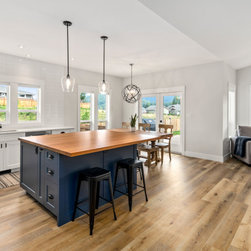
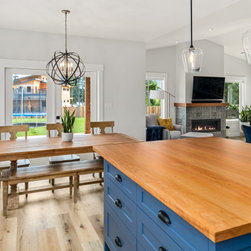
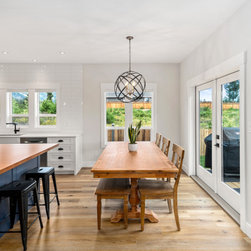
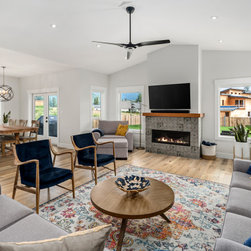
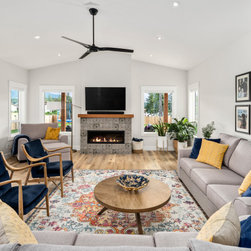
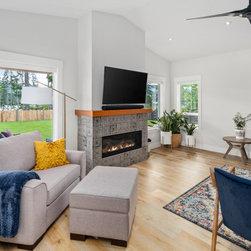
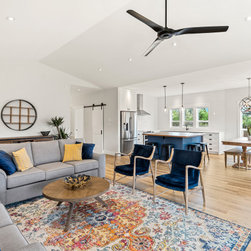
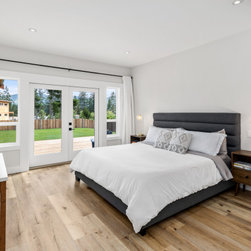
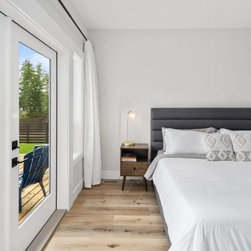
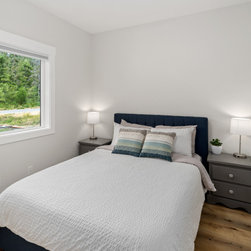
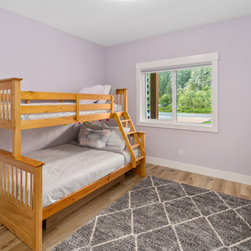
Marble Bay Lake House is an open concept rancher with a modern feel. At 1,832 sq. ft., this home has 3 bedrooms and 2 bathrooms with plenty of unique features. Some of our favourite features include a blue, wooden-topped island in the kitchen, a spacious master bedroom and bath, and vaulted living room ceilings. The vaulted ceiling in the living room enhances the open and airy feel of the space.
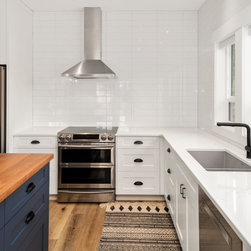
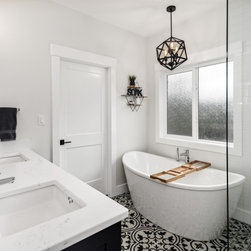
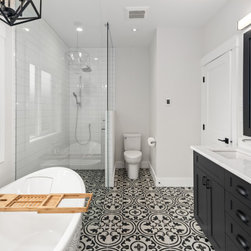
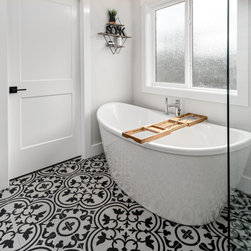
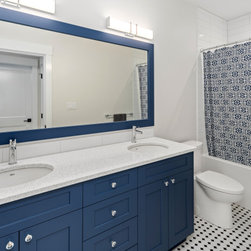
The interior design of this home features some great tile selections. The patterned floor tile in the master bathroom is heated, and subway tile is used in both the master bath and the kitchen.
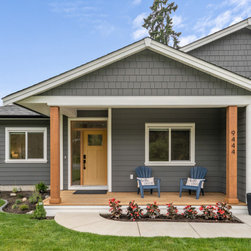
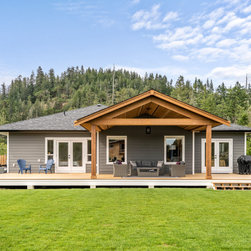
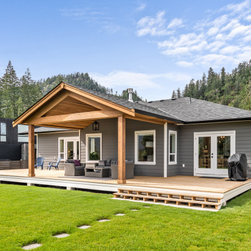
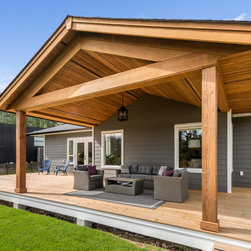
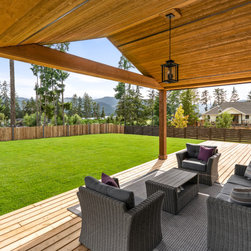
Marble Bay Lake House features two decks, one for the front porch, and a second rear deck that stretches the width of the home. The rear deck extends the living space with a covered seating area. Wooden soffiting lends a west-coast feel to the exterior.
The interior design of this home features some great tile selections. The patterned floor tile in the master bathroom is heated, and subway tile is used in both the master bath and the kitchen.
Marble Bay Lake House features two decks, one for the front porch, and a second rear deck that stretches the width of the home. The rear deck extends the living space with a covered seating area. Wooden soffiting lends a west-coast feel to the exterior.
Project Year: 2020
Project Cost: $500,001 - $750,000
Country: Canada
Zip Code: V0R 2G1