

Shawnigan Lake Hilltop
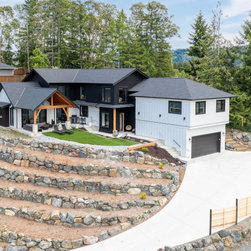
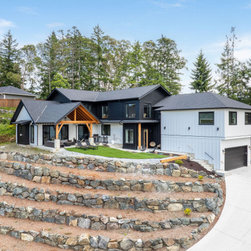
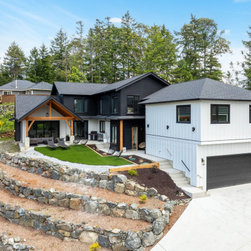
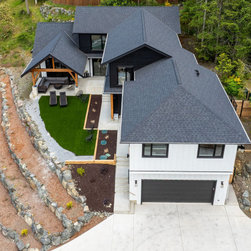
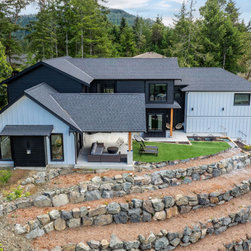
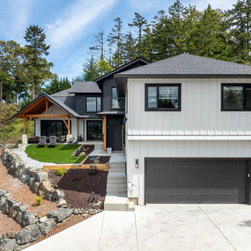
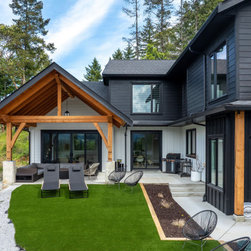
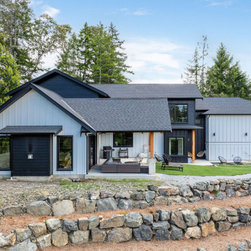
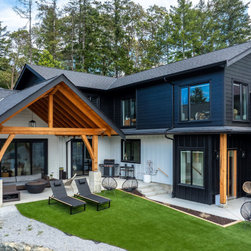
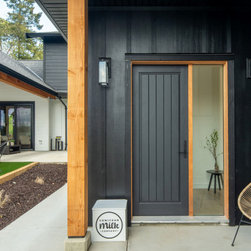
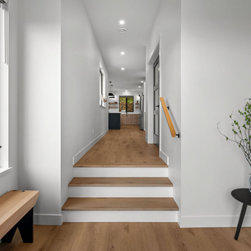
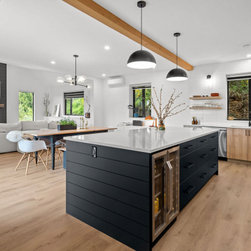
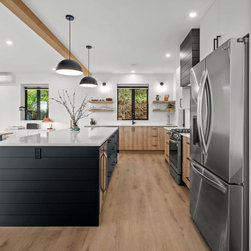
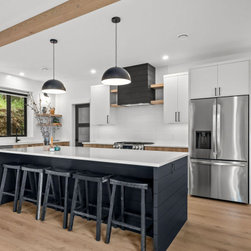
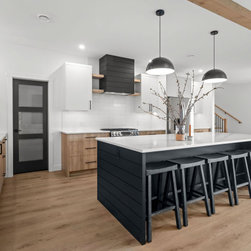
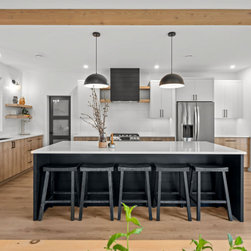
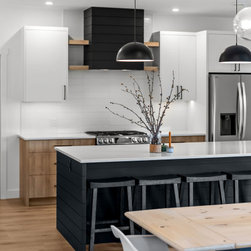
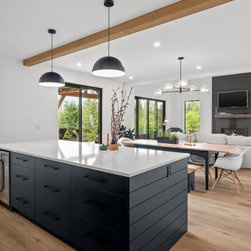
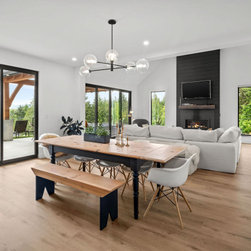
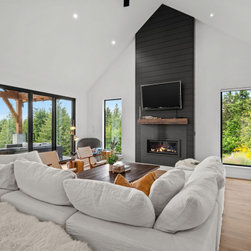
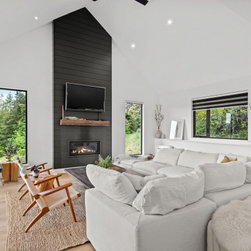
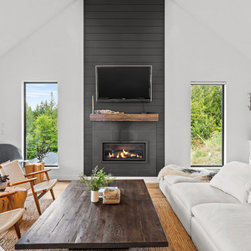
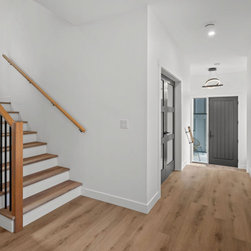
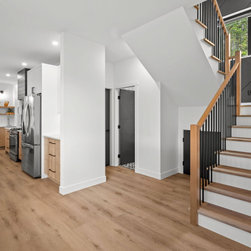
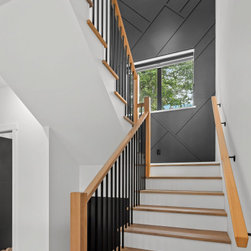
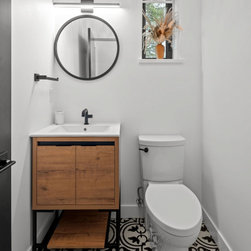
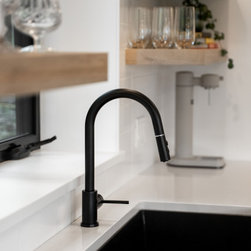
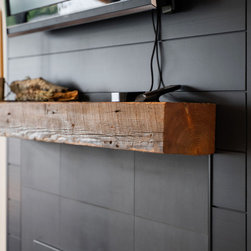
Perched high above the treetops, this custom West Coast Modern Farmhouse blends warmth, simplicity, and natural elegance. The home’s striking black-and-white exterior, timber accents, and bold gable forms create a strong architectural presence that mirrors its rugged Vancouver Island setting. Inside, vaulted ceilings and large windows flood the open-concept layout with light, while thoughtful design details—like wood accents, black fixtures, and minimalist finishes—bring modern comfort and rustic character into perfect balance.
It features 3,528 sq. ft. of living space over two levels. The main house includes three bedrooms, a dedicated office, and three bathrooms. The area above the garage offers a private two-bedroom suite with its own entrance and access from the upstairs family room.
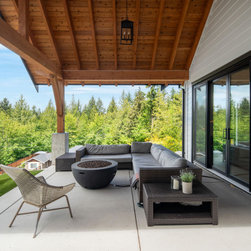
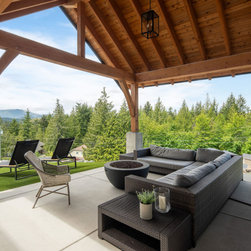
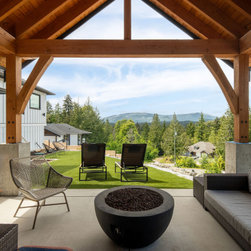
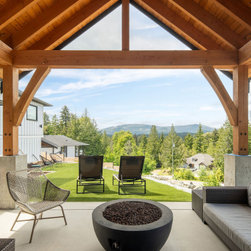
This custom home makes the most of its lot, providing inviting outdoor living space at the front, ideal for enjoying stunning sunsets and scenic views.
It features 3,528 sq. ft. of living space over two levels. The main house includes three bedrooms, a dedicated office, and three bathrooms. The area above the garage offers a private two-bedroom suite with its own entrance and access from the upstairs family room.
This custom home makes the most of its lot, providing inviting outdoor living space at the front, ideal for enjoying stunning sunsets and scenic views.
Project Year: 2024
Project Cost: $1,000,001 - $1,500,000
Country: Canada
Zip Code: V8H 3B1
Others who worked on this project: Coleen Walters I Cowichan Woodwork