

Colonial Heights
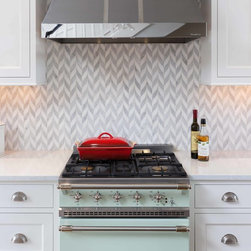
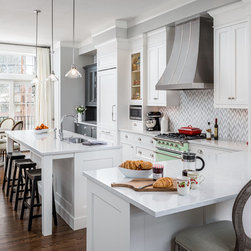
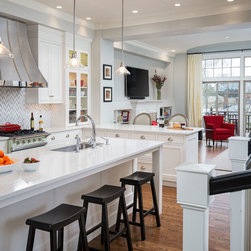
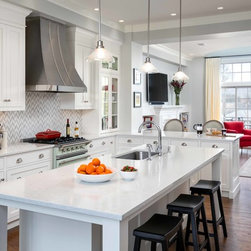
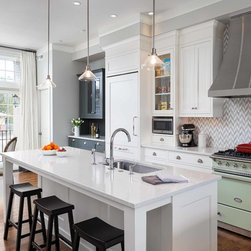
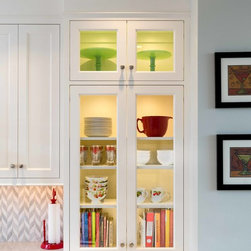
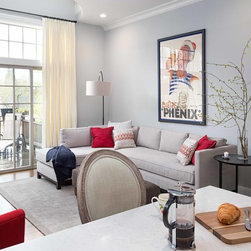
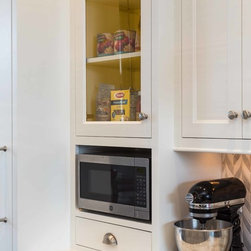
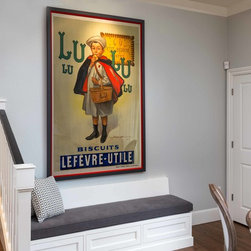
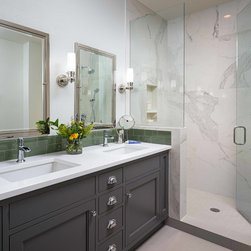
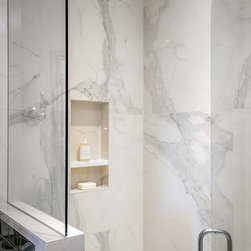
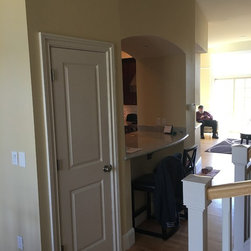
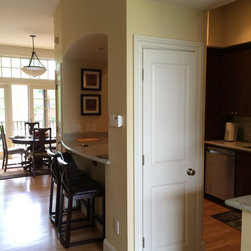
For this Colonial Heights townhouse in SE Portland, we proposed opening the cramped, segmented Kitchen to create a light-filled space with added counter space and storage. We removed multiple walls and relocated a powder room to create unobstructed views from the living area through the kitchen to the dining space. The open concept plan proved perfect for our clients, who enjoy cooking and entertaining. On the upper floor, we renovated the master bath with new finishes, fixtures, and a custom vanity.
Project by Portland interior design studio Jenni Leasia Interior Design. Also serving Lake Oswego, West Linn, Vancouver, Sherwood, Camas, Oregon City, Beaverton, and the whole of Greater Portland.
For more about Jenni Leasia Interior Design, click here: https://www.jennileasiadesign.com/
To learn more about this project, click here:
https://www.jennileasiadesign.com/colonial-heights-kitchen
Project by Portland interior design studio Jenni Leasia Interior Design. Also serving Lake Oswego, West Linn, Vancouver, Sherwood, Camas, Oregon City, Beaverton, and the whole of Greater Portland.
For more about Jenni Leasia Interior Design, click here: https://www.jennileasiadesign.com/
To learn more about this project, click here:
https://www.jennileasiadesign.com/colonial-heights-kitchen
Project Year: 2017
Project Cost: $150,001 - $200,000
Country: United States
Zip Code: 97214