
Colorful Master Suite, Laundry Room and Kitchen Remodel - Masterplan
The project was originally conceived as a masterplan and built in phases. A masterplan allows clients to do long term budgeting on project phasing and to live in their homes while construction takes place.
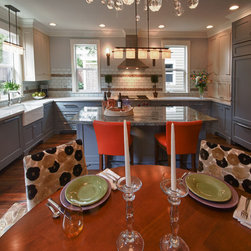
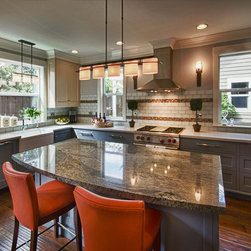
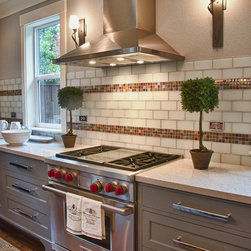
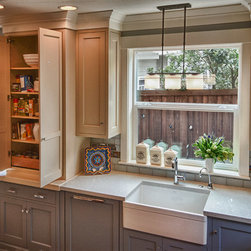
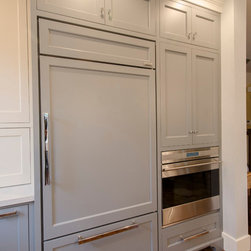
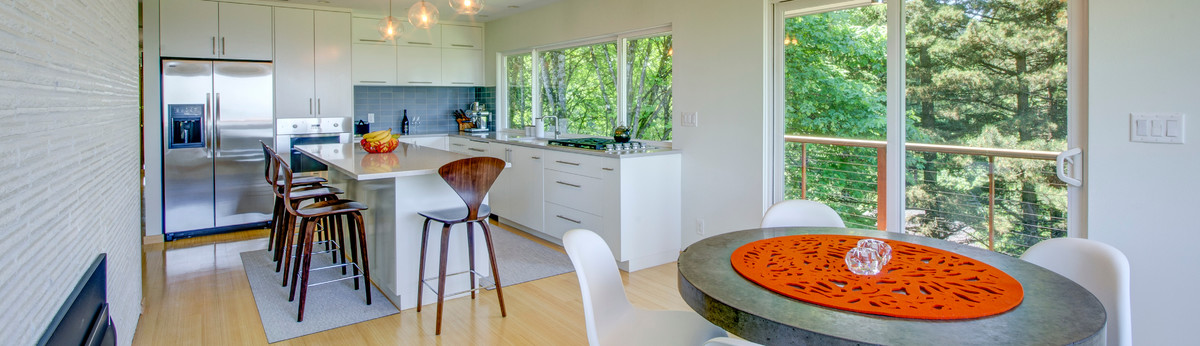
This project was broken up into 2 phases. Phase 1 included Design and Construction drawings for a traditional kitchen remodel. Phase 2 included renovations to the master suite and laundry room.
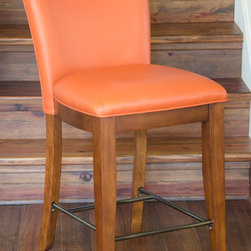
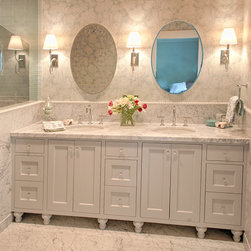
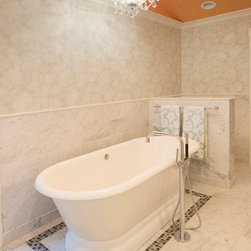
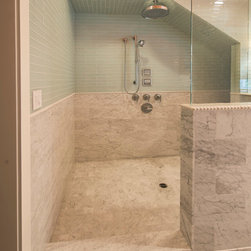
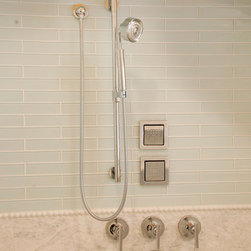
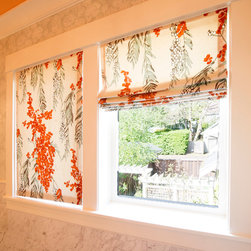
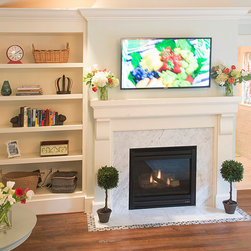
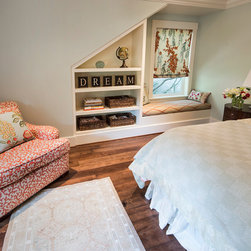
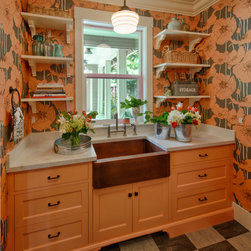
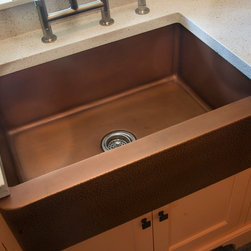
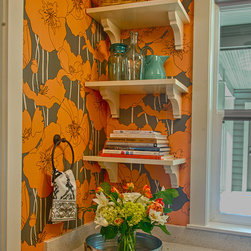
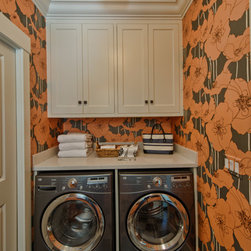
This fun master suite and laundry room remodel features beautiful Osborne & Little Wallpapers, Carrara Marble (lots!), beautiful glass tile from Ann Sacks, Kohler fixtures, and details galore. This client loves color, so we splashed some in without overwhelming the space. The soft blues, ivory, and grey are accented by coral/orange in all the right places.
This project was broken up into 2 phases. Phase 1 included Design and Construction drawings for a traditional kitchen remodel. Phase 2 included renovations to the master suite and laundry room.
This fun master suite and laundry room remodel features beautiful Osborne & Little Wallpapers, Carrara Marble (lots!), beautiful glass tile from Ann Sacks, Kohler fixtures, and details galore. This client loves color, so we splashed some in without overwhelming the space. The soft blues, ivory, and grey are accented by coral/orange in all the right places.
Country: United States