

Connecticut Remodel
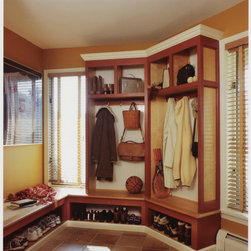
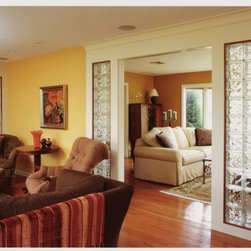
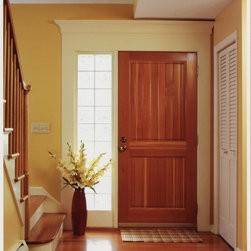
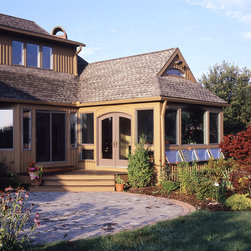
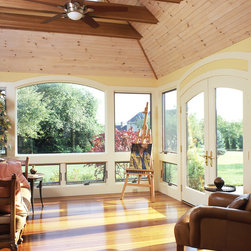
The Mission: Initially, Warren Architecture was simply asked to design a mudroom, carving it out of a corner of the Garage. But the results wowed, and Warren was then asked to evaluate the whole first floor. Could a design be created for the entire first floor level that would allow an easy and beautiful flow from space to space?
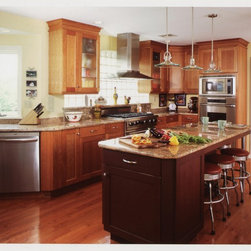
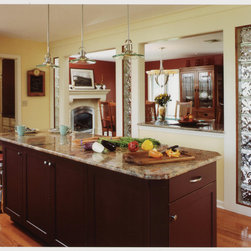
The Solution: The kitchen became the central space, while the other spaces orbited about it.
The Solution: The kitchen became the central space, while the other spaces orbited about it.
Country: United States