

Sweetwater Garage Design and Addition
The Mission: The clients, blessed with an over-sized lot, wanted to expand their garage to accommodate two large vehicles and a work area – but the city’s zoning regulations, along with a local homeowner’s association, were standing in the way. How could the clients get the space they desired and deserved?
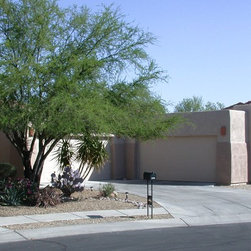
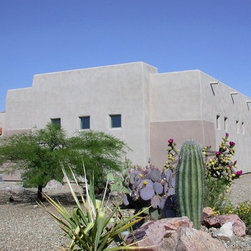
The Solution: After the survey was commissioned to figure out all the exact lines and laws, a new garage was created to share a driveway with the original structure. Now, the homeowners love their new space, and neighbors frequently comment on how wonderfully the building integrates with the neighborhood.
To see a before and after comparison, go to www.pwarrenarchitecture.com, click on the "before and after" button, then scroll down to "Garage Addition Edition".
The Solution: After the survey was commissioned to figure out all the exact lines and laws, a new garage was created to share a driveway with the original structure. Now, the homeowners love their new space, and neighbors frequently comment on how wonderfully the building integrates with the neighborhood.
To see a before and after comparison, go to www.pwarrenarchitecture.com, click on the "before and after" button, then scroll down to "Garage Addition Edition".