
Contemporary Kitchen in Darien
Nearly thirty years ago I had the pleasure of working with a family in Greenwich, Connecticut. To this day, I recall the job vividly. They were in the very early stages of a major remodel, and hired me to design their kitchen.
A few years ago they reached out to me again, this time for their nephew who had a family of his own and was building a home. The project began by gaining an understanding of their soon-to-be home, working through most of the hurdles that one faces when designing something new.
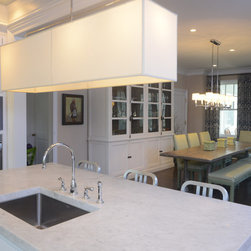
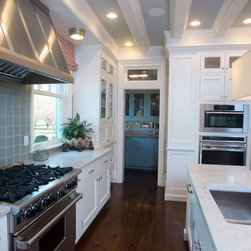
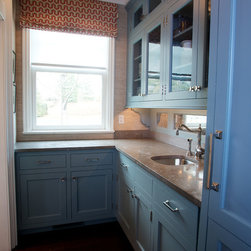
We wanted to be sure that their everyday needs were met and through collaboration, achieved a functional design tailored to the family. We decided that opening up the kitchen to a wonderful eating area and family room would be perfect. With three young children my client was perpetually busy and wanted to know exactly what was going on. Despite their preference for an open floor plan, my clients understood the importance of the surrounding rooms that typically create the back-of-house, and embraced the idea of placing a butler’s pantry on one end of the kitchen, bridging this space to the dining room, and living room.
On the opposite end of the kitchen, a spacious larder was built for additional storage. For convenience, we placed an office off of the great room that affords solitude, and yet is right at the heart of things.
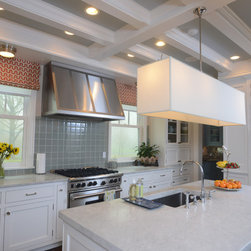
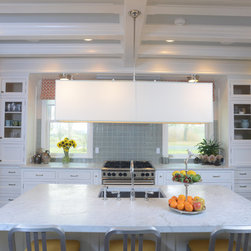
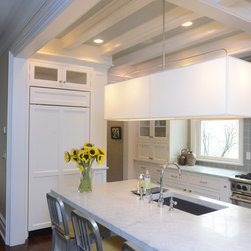
The layout of the kitchen itself is functional and simple, yet elegant. Counter space abounds, and storage is never lacking as the supplemental areas – butler’s pantry, larder – carry the load. Abundant cabinetry was not necessary, allowing for an open, welcoming kitchen.
A few years ago they reached out to me again, this time for their nephew who had a family of his own and was building a home. The project began by gaining an understanding of their soon-to-be home, working through most of the hurdles that one faces when designing something new.
We wanted to be sure that their everyday needs were met and through collaboration, achieved a functional design tailored to the family. We decided that opening up the kitchen to a wonderful eating area and family room would be perfect. With three young children my client was perpetually busy and wanted to know exactly what was going on. Despite their preference for an open floor plan, my clients understood the importance of the surrounding rooms that typically create the back-of-house, and embraced the idea of placing a butler’s pantry on one end of the kitchen, bridging this space to the dining room, and living room.
On the opposite end of the kitchen, a spacious larder was built for additional storage. For convenience, we placed an office off of the great room that affords solitude, and yet is right at the heart of things.
The layout of the kitchen itself is functional and simple, yet elegant. Counter space abounds, and storage is never lacking as the supplemental areas – butler’s pantry, larder – carry the load. Abundant cabinetry was not necessary, allowing for an open, welcoming kitchen.
Country: United States