
Old Greenwich Kitchen Renovation
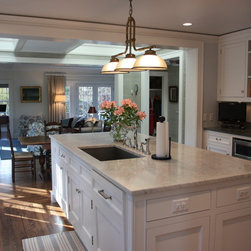
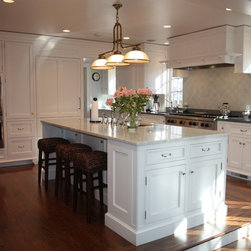
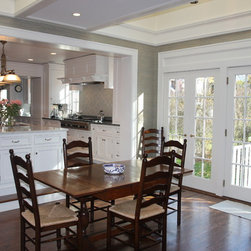
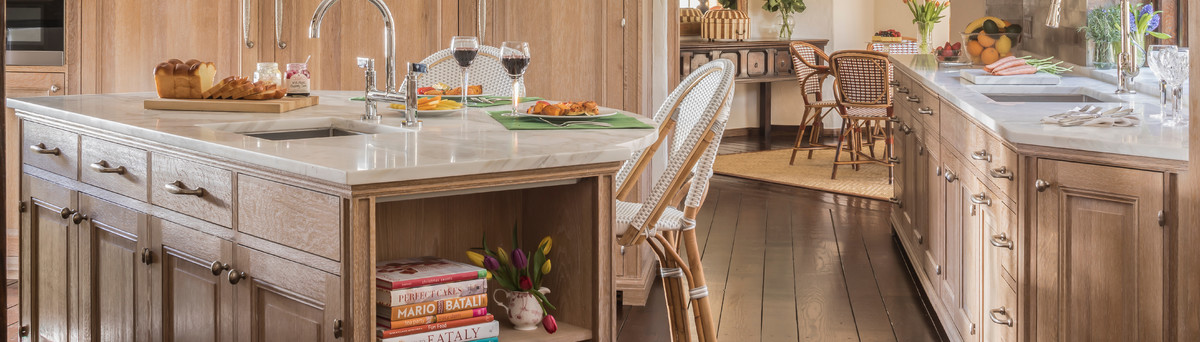
The white kitchen will stand the test of time for many years to come; simplicity and proportion and cleanliness does not come easily. One has to work at it.
This 1928 home built in the town of Old Greenwich has seen numerous remodels over the years. The latest remodel left this kitchen open to a family room with plain sheetrock walls, no delineation, and absolutely no character.
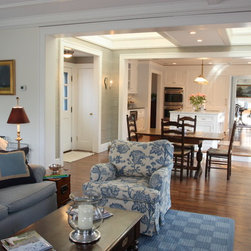
Many architects proposed an addition to the homeowner. Yet, with time to study the space, it became apparent to me that there was plenty of room within the existing home to work with. By removing one wall, we were able to create a kitchen of size and function. With my expertise in architectural millwork and design, along with years of experience, this home now has the aesthetic charm and incredible flow to entertain a party, whether small or large.
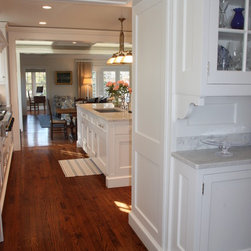
We added a butler’s pantry off of the dining room which gives privacy when the homeowner wants it. The paneled jamb is functional with a concealed wine refrigerator. When the kitchen is in full swing, the homeowner can use the Butler’s pantry as the staging area.
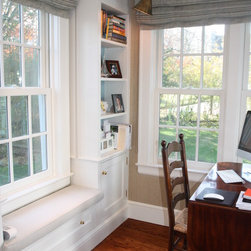
I cannot emphasize the importance of good flow and what one sees looking ahead. Axis lines are so important. There was a small shed at one end of the property that was separated by a walkway on the side deck. By attaching the shed to the house we created a small office which is private and charming, and yet close to the active part of the home.
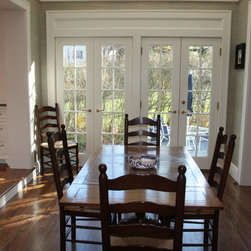
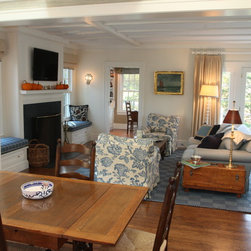
By removing the massive run of 1970’s casement windows, and installing new double hung windows (as well as a fireplace in the family room that can also be used from the outdoor terrace), we maintained the character of the home while creating better flow.
Many times you will see a coffered ceiling. The question is, has the depth of these ceilings and how they feel in a room really been thought out?
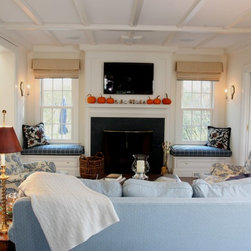
The spec home of today has so much molding throughout with no thought to its size or its meaning. Stanford White was a genius in understanding proportion and just how much embellishment should be given. By studying classical architecture, I understand that massive moldings are not the answer. With a simple relief and shallow profiles, the family room ceiling has so much character and really brings the room together.
You need to have a solid knowledge of the appliances selected and how they integrate into the millwork. We were working within an existing space which was “set in stone” many years ago; to have the doors align properly, the heights correct, and the size of the doors work with each other and the appliances takes a great deal of knowledge about how a kitchen will be built and ultimately come together to work for the needs of its current owner. This knowledge comes from a lifetime of study and work.
This 1928 home built in the town of Old Greenwich has seen numerous remodels over the years. The latest remodel left this kitchen open to a family room with plain sheetrock walls, no delineation, and absolutely no character.
Many architects proposed an addition to the homeowner. Yet, with time to study the space, it became apparent to me that there was plenty of room within the existing home to work with. By removing one wall, we were able to create a kitchen of size and function. With my expertise in architectural millwork and design, along with years of experience, this home now has the aesthetic charm and incredible flow to entertain a party, whether small or large.
We added a butler’s pantry off of the dining room which gives privacy when the homeowner wants it. The paneled jamb is functional with a concealed wine refrigerator. When the kitchen is in full swing, the homeowner can use the Butler’s pantry as the staging area.
I cannot emphasize the importance of good flow and what one sees looking ahead. Axis lines are so important. There was a small shed at one end of the property that was separated by a walkway on the side deck. By attaching the shed to the house we created a small office which is private and charming, and yet close to the active part of the home.
By removing the massive run of 1970’s casement windows, and installing new double hung windows (as well as a fireplace in the family room that can also be used from the outdoor terrace), we maintained the character of the home while creating better flow.
Many times you will see a coffered ceiling. The question is, has the depth of these ceilings and how they feel in a room really been thought out?
The spec home of today has so much molding throughout with no thought to its size or its meaning. Stanford White was a genius in understanding proportion and just how much embellishment should be given. By studying classical architecture, I understand that massive moldings are not the answer. With a simple relief and shallow profiles, the family room ceiling has so much character and really brings the room together.
You need to have a solid knowledge of the appliances selected and how they integrate into the millwork. We were working within an existing space which was “set in stone” many years ago; to have the doors align properly, the heights correct, and the size of the doors work with each other and the appliances takes a great deal of knowledge about how a kitchen will be built and ultimately come together to work for the needs of its current owner. This knowledge comes from a lifetime of study and work.
Country: United States