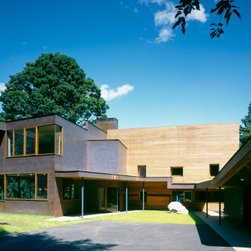


Copper House
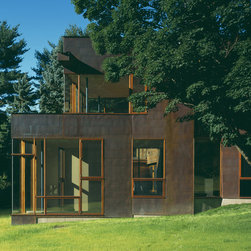
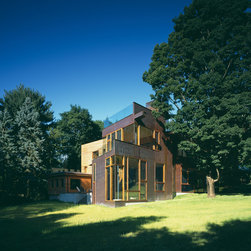
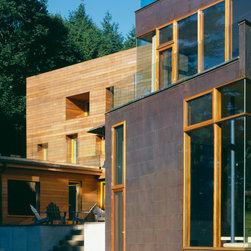
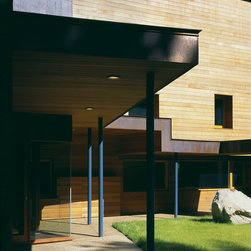
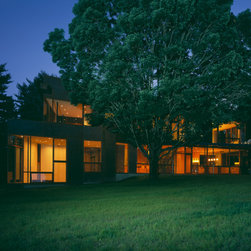
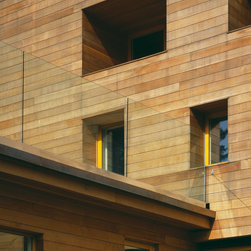
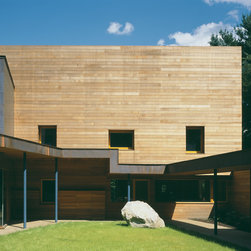
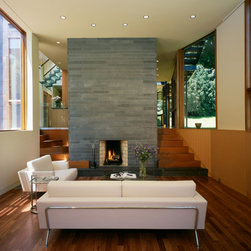
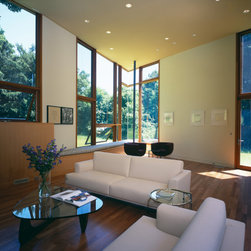
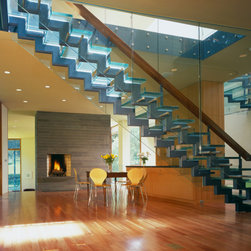
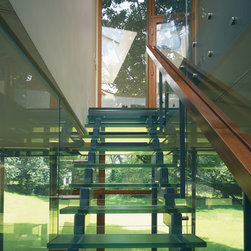
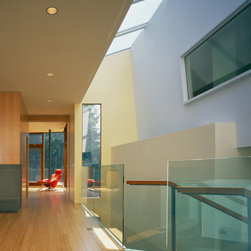
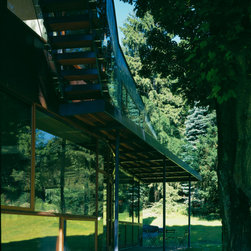
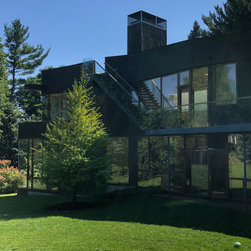
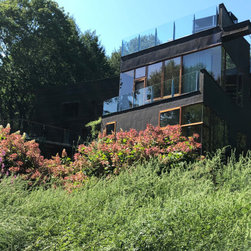
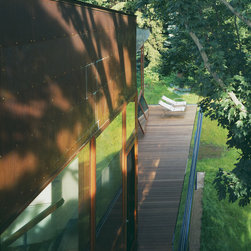
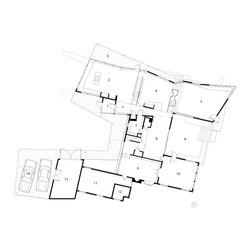
The design challenge of this project was to add a 3000-square-foot residential addition to an existing vinyl-clad, small-scaled 1940s kit home. The kit home was poorly sited and lacked any orientation to the landscape, a site located in the center of a residentially zoned block. The original house was located on the south side of a one-acre lot and its interior spaces made no spatial or visual connection to the spacious yard to the north and east of the house site. A garage structure to the north of the house further obscured the yard from the interiors of the house which had a frontal orientation to the driveway—this garage structure was demolished and the addition was sited in its place, allowing a majestic maple to survive the renovation and become an integral part of the new design. The client wished to integrate the old and the new—minimizing the aesthetic differences between the structures, yet very limited funds were available for the renovation of the existing house.
Project Year: Pre-2005
Country: United States