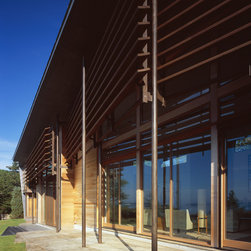


Orleans House
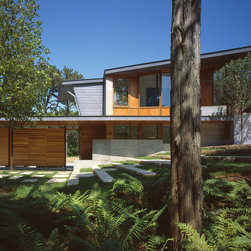
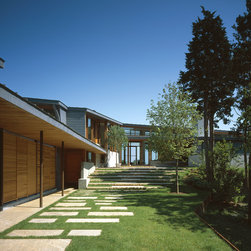
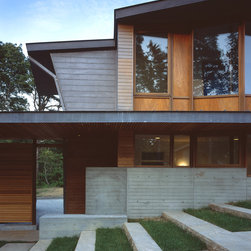
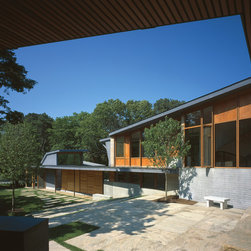
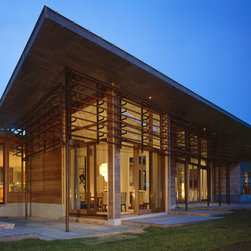
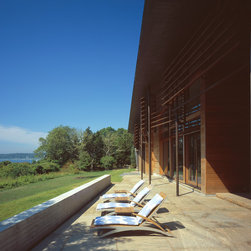
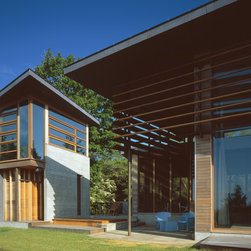
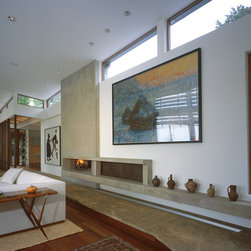
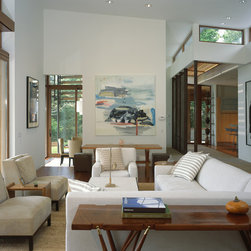
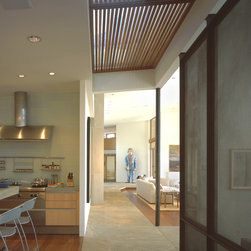
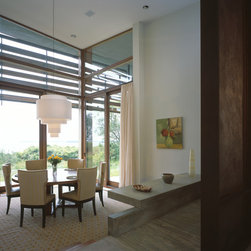
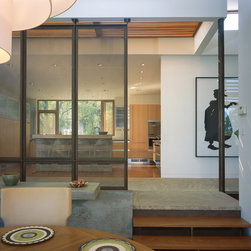
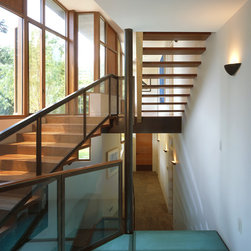
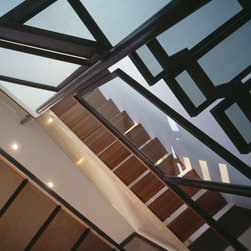
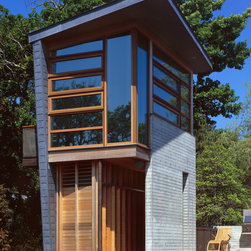
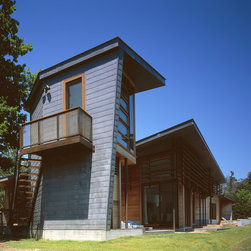
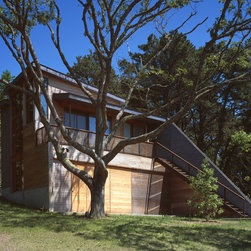
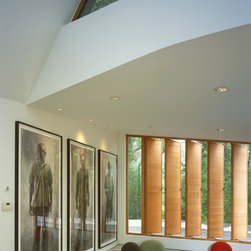
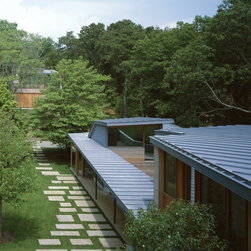
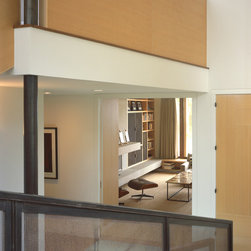
This contemporary structure on Cape Cod is a year-round residence designed as much for the coastal location’s variability as the owner’s multifaceted needs. The 11,500-square-foot home, completed in 2004, bends in the shape of an “L”—providing dramatic views of the ocean to the south and a protected entry courtyard to the north. An art studio/guest quarters, office tower, and bunkhouse form separate outposts that are linked to the main house by views, terraces, covered walkways, and paths. Each structure has distinct land and water views that contribute to the understanding of the location, habitat, weather, and seasons. The client’s art collection is threaded through the project, ranging from large paintings and sculptures to small functional ceramics. Roof overhangs and sunscreen trellises shade and shelter the exterior and interior spaces so that people and art are equally protected. A rich palette of cedar, mahogany, and jatoba flows from the outside to the inside, emphasizing a continuity of space. Board-formed concrete, which is finely imprinted with the grain of the wood as a result, adds another layer of detail and craft.
Country: United States