

Joshua Bell's Penthouse
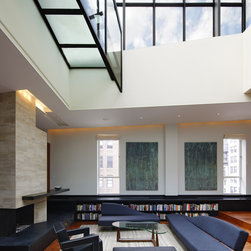
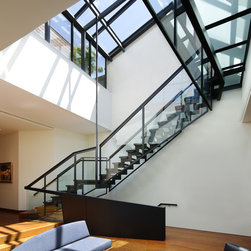
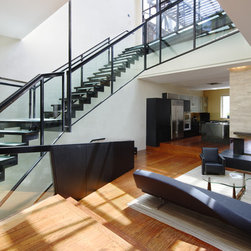
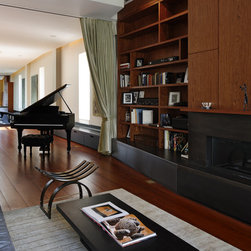
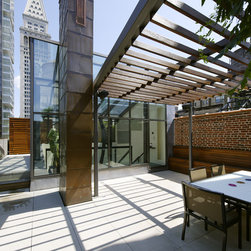
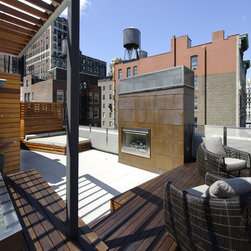
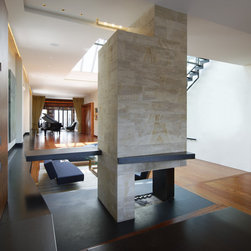
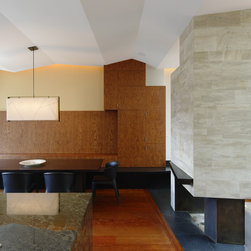
Joshua Bell’s penthouse sits atop a 1910 industrial building. 4,000 square-feet of open loft-like space express a physical reinterpretation of the musical instrument that the artist has come to master. Bell requested that the architect that his 1713 Gibson Stradivarius inspire the creative process. The work is sculptural and lyrical. The top two floors of the building were gutted and restructured. The open interior is dominated by the glass and oxidized steel staircase leading to a mezzanine balcony above the living area. Outside, the terrace evokes a pagan outdoor spa with a hot tub and shower open to the sky, a trellised pergola, a fireplace and a copper-clad chimney.
Country: United States