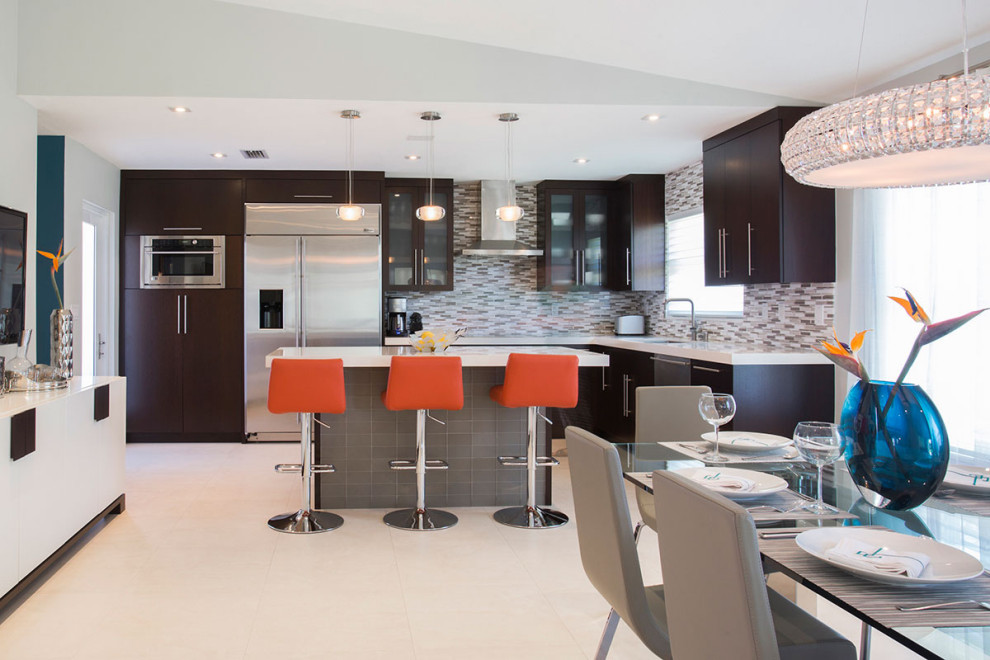

Coral Gables Residence
The Coral Gables Residence project was a complete renovation project of what was a 1998 ranch style home. The house was brought down to the studs and re-built into a light, contemporary aesthetic.
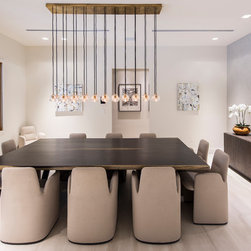
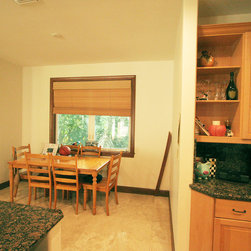
The design challenge from the start was to provide a light finish palette and furnishings that could be both beautiful and durable to hold up for the family that has three pre-teen boys.
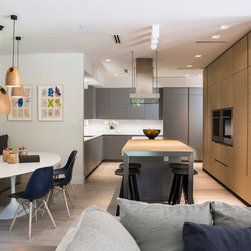
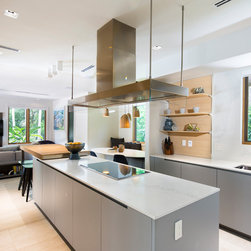
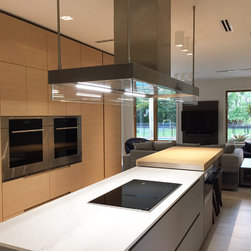
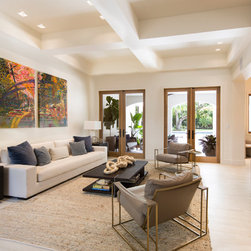
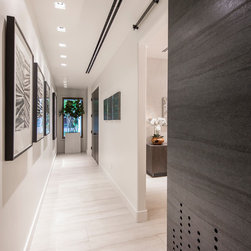
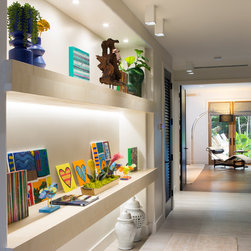
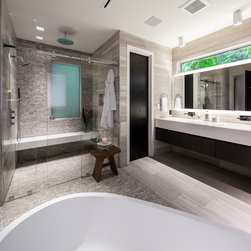
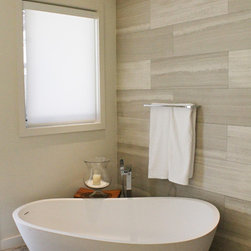
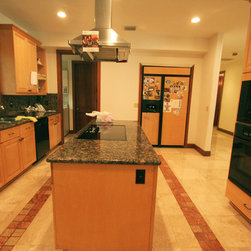
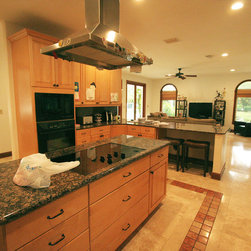
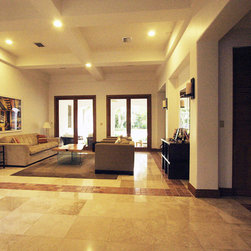
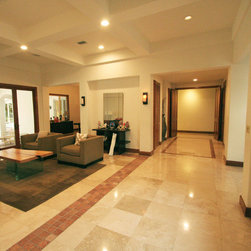
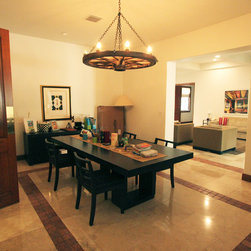
The large format porcelain tile has washes of warm grey and taupe. The contemporary Italian kitchen is pale oak and a matte grey lacquer with statuario quartz countertops combined with top of the line appliances.
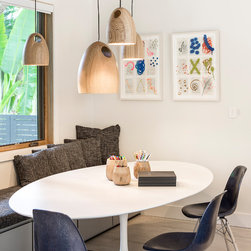
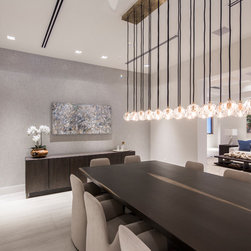
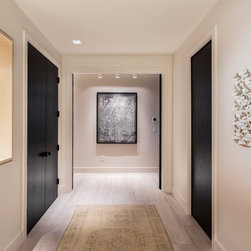
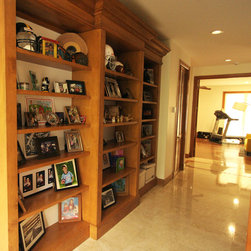
The new lighting design completely changed the under-lit rooms to rooms that had drama with light and shadow and accented the client’s new art collection perfectly.
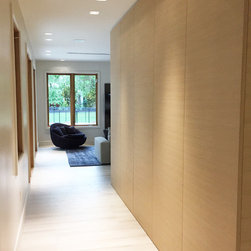
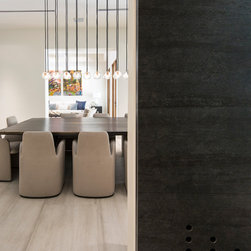
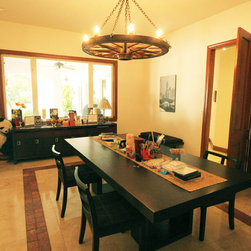
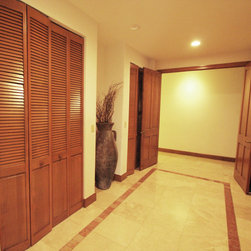
All new doors and windows were installed both on the exterior and interior of the home. All exterior doors are done in the same natural oak of the kitchen, while the interior doors are dark and rich in espresso oak. The Dining room custom designed Barn door is a favorite feature that adds a steel texture to both the Dining room and Art hallway.
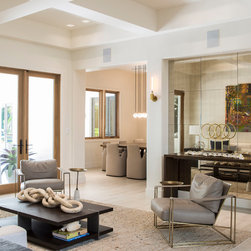
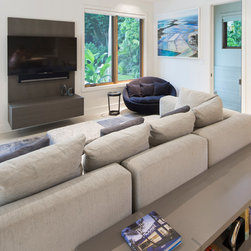
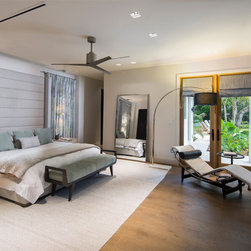
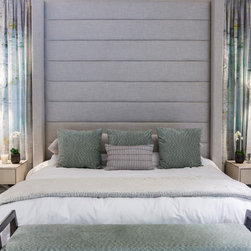
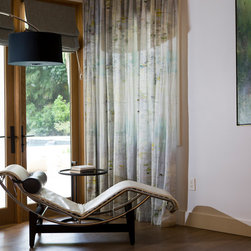
In regards to furnishings, KHI aimed to create a casual, modern and livable home. Modern classics, were blended with contemporary furniture from a range of vendors.
The project was completed when the exterior of the home underwent a landscape and pool renovation in the same cream and pale grey tones, which made this Tropical modern home seamless from inside to out.
The design challenge from the start was to provide a light finish palette and furnishings that could be both beautiful and durable to hold up for the family that has three pre-teen boys.
The large format porcelain tile has washes of warm grey and taupe. The contemporary Italian kitchen is pale oak and a matte grey lacquer with statuario quartz countertops combined with top of the line appliances.
The new lighting design completely changed the under-lit rooms to rooms that had drama with light and shadow and accented the client’s new art collection perfectly.
All new doors and windows were installed both on the exterior and interior of the home. All exterior doors are done in the same natural oak of the kitchen, while the interior doors are dark and rich in espresso oak. The Dining room custom designed Barn door is a favorite feature that adds a steel texture to both the Dining room and Art hallway.
In regards to furnishings, KHI aimed to create a casual, modern and livable home. Modern classics, were blended with contemporary furniture from a range of vendors.
The project was completed when the exterior of the home underwent a landscape and pool renovation in the same cream and pale grey tones, which made this Tropical modern home seamless from inside to out.
Project Year: 2017
Project Cost: $1,000,001 - $1,500,000
Country: United States
Zip Code: 33143