
Corporate Office - Utah
This office space was designed for a client of ours, that we had done several residences for, and we were asked to do the Interior Design for his company's corporate offices.
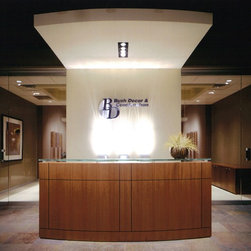
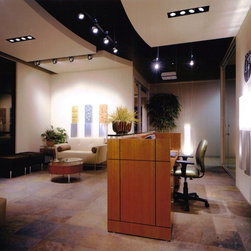
As this client is a general contractor who specializes in building retail centers and stores, we applied design elements that reflected more of a "retail and theatrical presentation" to the design and lighting of the reception space. We used a mix of natural finishes and raw construction materials, even integrated into the custom art pieces, that reflected the "industrial roots" associated with a general contractor's work. These were balanced with warm natural woods, and natural warm toned slate flooring.
The space was an unfinished box to build out, so we used suspended and cantilevered curved ceiling planes to layer the space and bring it to a more human scale. It provided an opportunity to use dramatic lighting within an open negative ceiling space, much as is used in retail lighting.
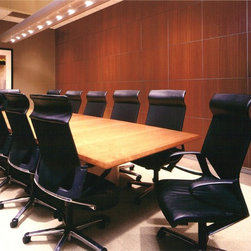
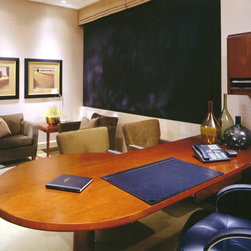
The open office space plan was designed to become increasingly more intimate and personal as you moved through the space from the reception area, to the shared common areas, and in to the private office suites.
As this client is a general contractor who specializes in building retail centers and stores, we applied design elements that reflected more of a "retail and theatrical presentation" to the design and lighting of the reception space. We used a mix of natural finishes and raw construction materials, even integrated into the custom art pieces, that reflected the "industrial roots" associated with a general contractor's work. These were balanced with warm natural woods, and natural warm toned slate flooring.
The space was an unfinished box to build out, so we used suspended and cantilevered curved ceiling planes to layer the space and bring it to a more human scale. It provided an opportunity to use dramatic lighting within an open negative ceiling space, much as is used in retail lighting.
The open office space plan was designed to become increasingly more intimate and personal as you moved through the space from the reception area, to the shared common areas, and in to the private office suites.
Country: United States
Zip Code: 84106