
D / NYC Private Residence
Hillier gave new life to this 2,400-square-foot apartment on the thirty- eighth floor of a post-war residential tower on Manhattan’s Upper East Side. Designed to meet the needs of business travel and the occasional family rendezvous, this pied-a-terre is the visual antidote to the decorous interiors often found in mid-century apartments in the city.
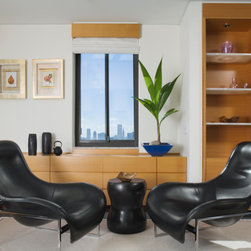
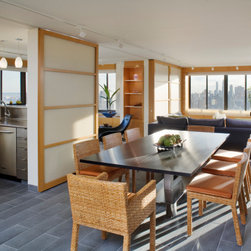
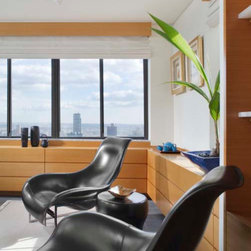
The design team focused on the assets of the existing apartment – primarily the spectacular wrap-around views of Central Park and the East River that could be accessed through punched window openings in almost every room. The low ceilings created a spatial horizontality that served to reinforce views of the city beyond.
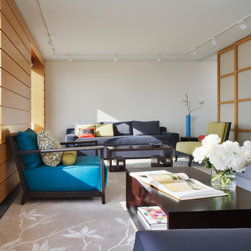
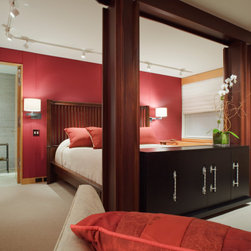
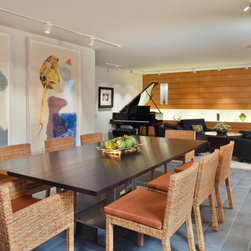
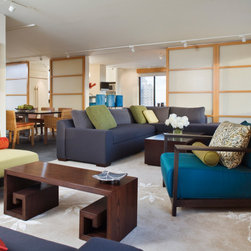
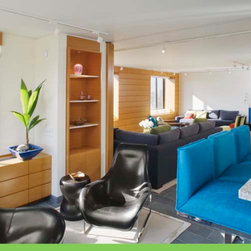
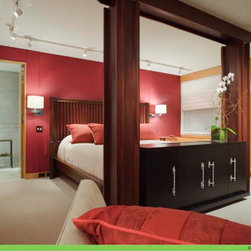
Many of the interior partitions were removed to create an expansive loft-like space. The openness would become the unifying element in the design and permit light to enter the space from the south and east. No longer defined by partitions, the kitchen, dining and living spaces enjoy a connectedness without sacrificing their individual spatial integrity. Separation and privacy between spaces is achieved through the use of sliding doors and screens.
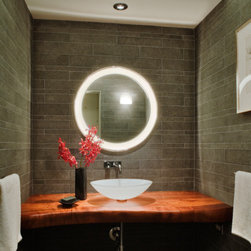
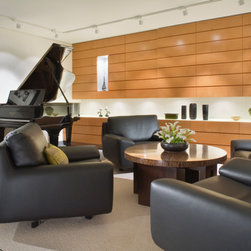
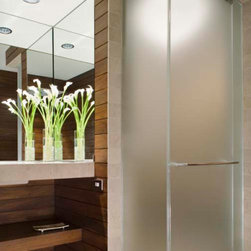
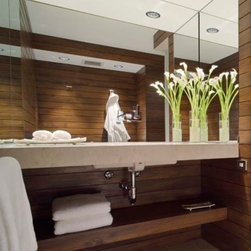
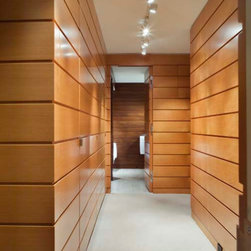
The leitmotif was Asian-inspired and generated by the lifestyle preferences of the owner, whose early years were spent residing in Japan. The inspiration was fueled by examples of Japanese architecture known as sukiya zukuri, where lower ceilings, simple wood paneling and shoji screens were commonly used.
The design team focused on the assets of the existing apartment – primarily the spectacular wrap-around views of Central Park and the East River that could be accessed through punched window openings in almost every room. The low ceilings created a spatial horizontality that served to reinforce views of the city beyond.
Many of the interior partitions were removed to create an expansive loft-like space. The openness would become the unifying element in the design and permit light to enter the space from the south and east. No longer defined by partitions, the kitchen, dining and living spaces enjoy a connectedness without sacrificing their individual spatial integrity. Separation and privacy between spaces is achieved through the use of sliding doors and screens.
The leitmotif was Asian-inspired and generated by the lifestyle preferences of the owner, whose early years were spent residing in Japan. The inspiration was fueled by examples of Japanese architecture known as sukiya zukuri, where lower ceilings, simple wood paneling and shoji screens were commonly used.
Project Year: 2007
Project Cost: $500,001 - $750,000
Country: United States