
River Road Residence
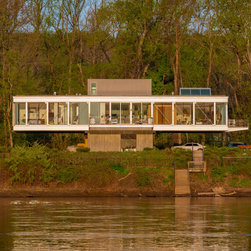
In the spring of 2015, the client hired the architect to help find a suitable home site along the Delaware River in Bucks County. The working couple with two school age children were looking to fulfill their dream to live on the water and to leave the noise of the city. They landed a property where a 1930s era house stood three stories tall facing the river. The seven plus acres lies flat and is bordered by the river on the southeast and the Delaware Canal on the northwest side of the site.
Due to flooding along the Delaware over the last fifteen years, a building moratorium had been put in place and a flood plain and would therefore require multiple variances, but there was another option: a new structure would be permitted, providing it conformed to the existing building footprint, or 900 square feet. No structural elements and no disturbance were allowed outside the nine hundred square feet.
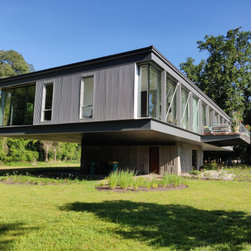
Two years later, the floating house is about to break ground. The 103 foot by 45 foot house has extraordinary views of some of the most beautiful parts of Bucks County. The open plan is designed to have kaleidoscope views throughout all the spaces. A nine hundred square foot, two story, cast-in-place concrete entrance foyer with winding stair and elevator occupies the center of the plan: it is the only part of the building design that actually touches the ground.
Due to flooding along the Delaware over the last fifteen years, a building moratorium had been put in place and a flood plain and would therefore require multiple variances, but there was another option: a new structure would be permitted, providing it conformed to the existing building footprint, or 900 square feet. No structural elements and no disturbance were allowed outside the nine hundred square feet.
Two years later, the floating house is about to break ground. The 103 foot by 45 foot house has extraordinary views of some of the most beautiful parts of Bucks County. The open plan is designed to have kaleidoscope views throughout all the spaces. A nine hundred square foot, two story, cast-in-place concrete entrance foyer with winding stair and elevator occupies the center of the plan: it is the only part of the building design that actually touches the ground.
Project Year: 2019
Project Cost: $1,000,001 - $1,500,000
Country: United States
Zip Code: 18938