
House at Leeside Farm
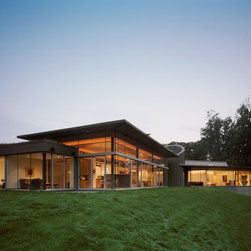
Along the edge of a steeply sloping bluff overlooking the Delaware River, Hillier has designed a crisp and clean single-family residence.
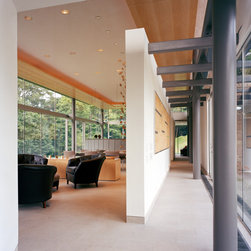
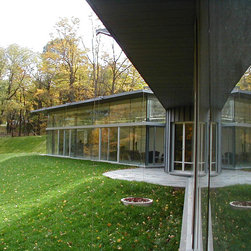
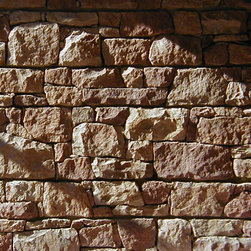
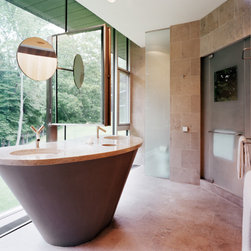
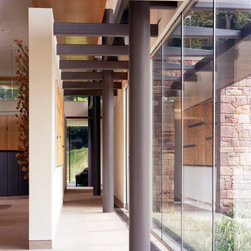
To take advantage of the river views, the full length of the north elevation is comprised of floor-to-ceiling glass. On southern and western exposures, the home is sheltered from the sun with stone walls, deep overhangs, and a cantilevered canopy near the entry, nestled below a sod roof.
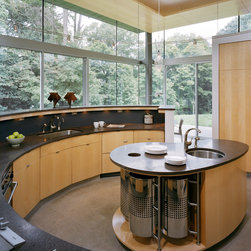
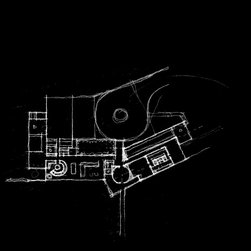
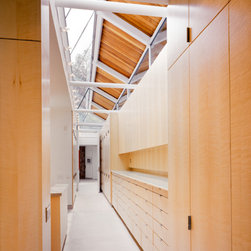
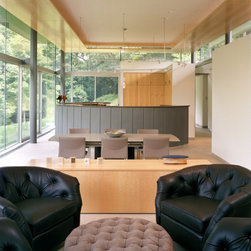
The central pavilion wraps living, dining, and kitchen areas. Sheathed with glass on all four sides, it rises on eight steel columns to a wafer-thin roof line and deep overhangs. Adjoining the pavilion on one side is a pivotal point of the residence—the greeting room. Encased in zinc, this conical room incorporates fireplace flues into its sculpted shape. Twisting outward from this space is the office and master bedroom wing, including an indoor lap pool and exercise area. Between the sloping zinc roof of the pool and the master suite is a sky lit gallery and dressing area. (continues...)
A roof of meadow grasses brackets the other side of the pavilion and includes guest quarters, service spaces, and garage. All of these spaces are tucked into the existing slope of the site, extending the blanket of grasses across the roof and exposing a rock face along the edge of the arrival court.
To take advantage of the river views, the full length of the north elevation is comprised of floor-to-ceiling glass. On southern and western exposures, the home is sheltered from the sun with stone walls, deep overhangs, and a cantilevered canopy near the entry, nestled below a sod roof.
The central pavilion wraps living, dining, and kitchen areas. Sheathed with glass on all four sides, it rises on eight steel columns to a wafer-thin roof line and deep overhangs. Adjoining the pavilion on one side is a pivotal point of the residence—the greeting room. Encased in zinc, this conical room incorporates fireplace flues into its sculpted shape. Twisting outward from this space is the office and master bedroom wing, including an indoor lap pool and exercise area. Between the sloping zinc roof of the pool and the master suite is a sky lit gallery and dressing area. (continues...)
A roof of meadow grasses brackets the other side of the pavilion and includes guest quarters, service spaces, and garage. All of these spaces are tucked into the existing slope of the site, extending the blanket of grasses across the roof and exposing a rock face along the edge of the arrival court.
Project Year: 2005
Project Cost: $1,000,001 - $1,500,000
Country: United States
Zip Code: 18938