
Dar Al Abdulla
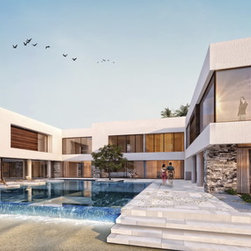
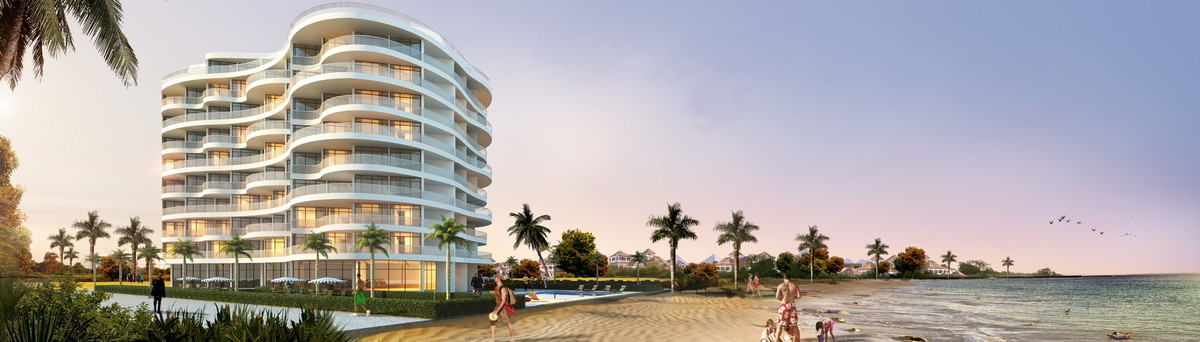
With the idyllic surrounds of Saadiyat Island, a linear development is proposed to optimize views of Abu Dhabi city skyline and access to the waterfront. Spatial iterations produced a building layout with two parallel wings – one for family functions, and another for SPA - that are connected by a transverse wing for the majlis which have views of the garden and the surrounding sea water.
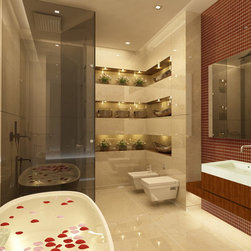
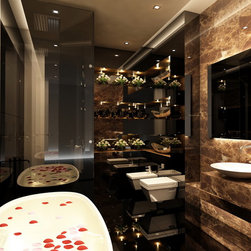
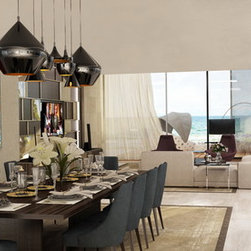
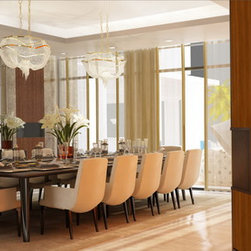
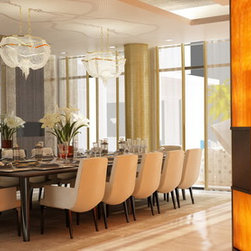
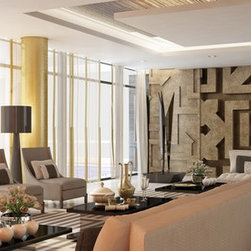
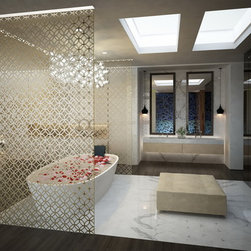
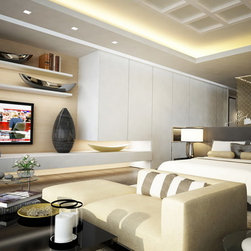
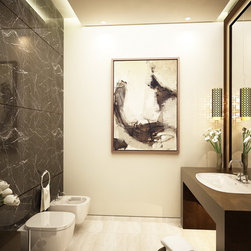
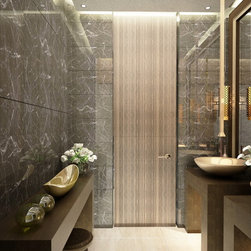
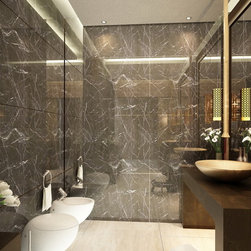
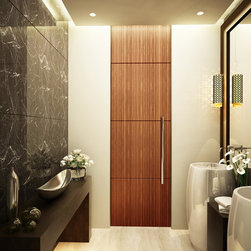
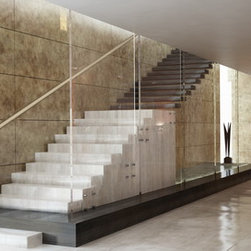
The contemporary design features large windows with sunshades that partially enclose a pool area and opens up to the waterfront. The overhanging first level façade of geometric openings is supported by columns to create a lithe built form. Inside the rich collage of contemporary furniture, wood veneer, fabrics, and marble define the sophisticated lifestyle of its owners.
See more at: https://www.naga.ae/13-43-dar-al-abdulla.html
The contemporary design features large windows with sunshades that partially enclose a pool area and opens up to the waterfront. The overhanging first level façade of geometric openings is supported by columns to create a lithe built form. Inside the rich collage of contemporary furniture, wood veneer, fabrics, and marble define the sophisticated lifestyle of its owners.
See more at: https://www.naga.ae/13-43-dar-al-abdulla.html