
Dar Juma Al Naboodah
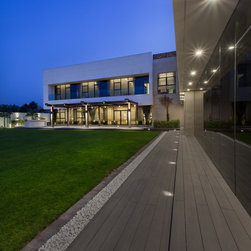
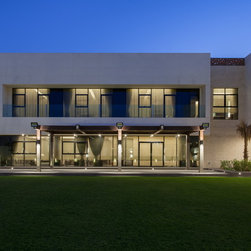
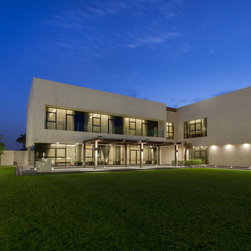
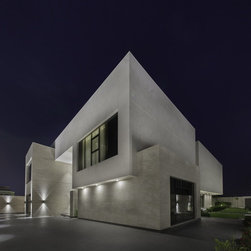
Situated on a unique undulating plot with 26,000 square feet of built-up area, the villa features a contemporary design defined by clean building lines, large glass openings, and the variety of composed built forms. Clad in warm tones of stucco, natural stone, and marble cladding, the building mass with glass openings projects a stoic yet regal bearing of elegance and luxury. The building mass is designed to hug terra firma with a lower ground level that opens up to a unique sunken garden.
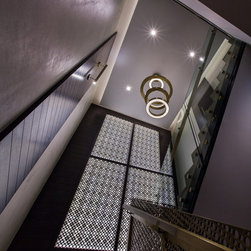
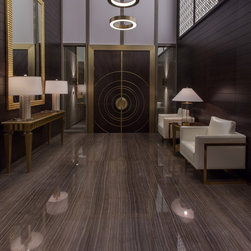
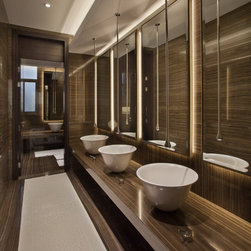
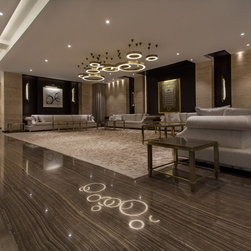
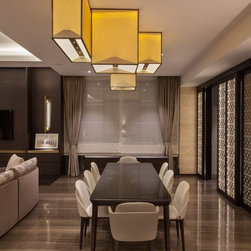
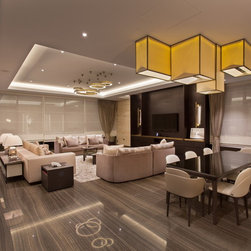
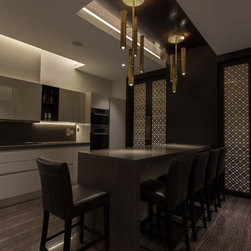
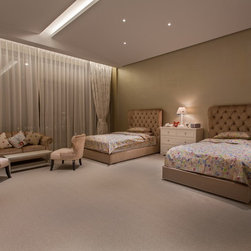
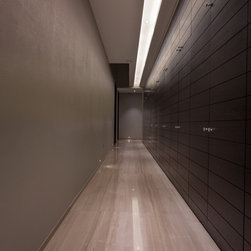
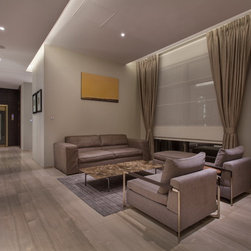
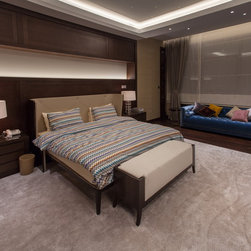
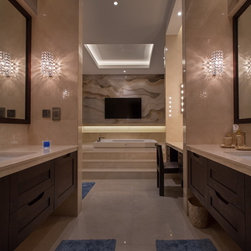
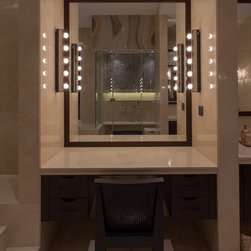
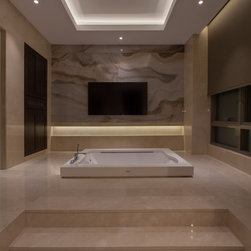
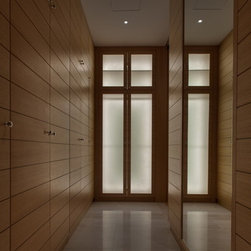
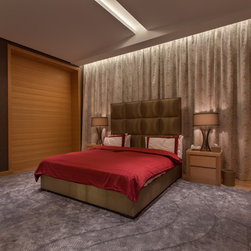
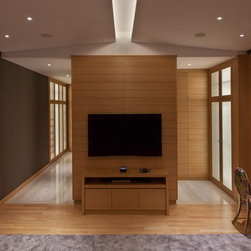
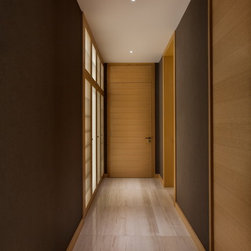
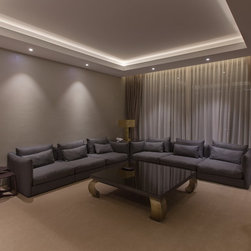
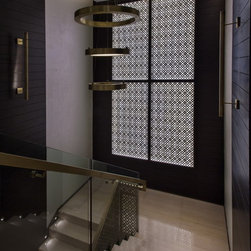
The interiors mirror the architecture with a sleekness that underscores simplicity and refined order. Neutral tones with accents from the dark veneers provide stark yet composed breaks along the walls. Contrasts and monochromatic tones with geometric accents describe the luxurious interiors of this impressive residence.
- See more at: https://www.naga.ae/11-09-dar-juma-al-naboodah.html
The interiors mirror the architecture with a sleekness that underscores simplicity and refined order. Neutral tones with accents from the dark veneers provide stark yet composed breaks along the walls. Contrasts and monochromatic tones with geometric accents describe the luxurious interiors of this impressive residence.
- See more at: https://www.naga.ae/11-09-dar-juma-al-naboodah.html