
Dar Al Samih
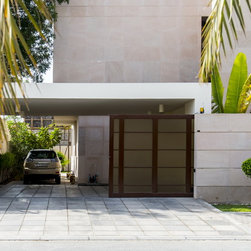
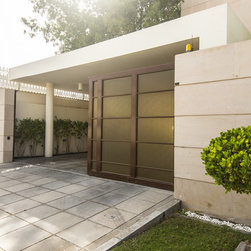
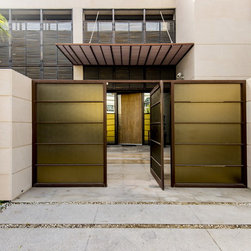
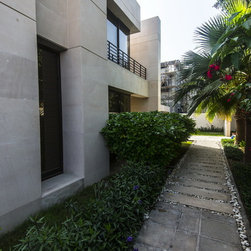
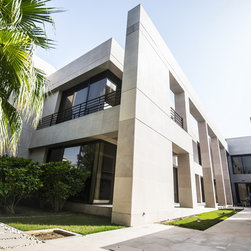
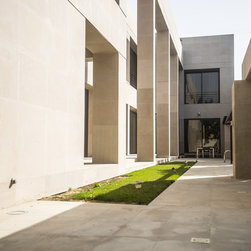
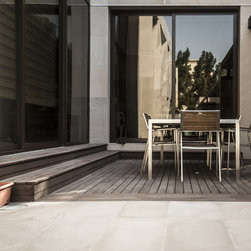
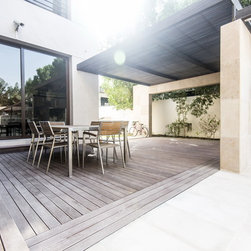
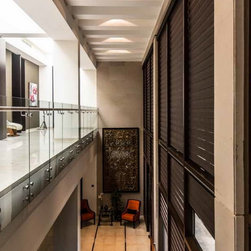
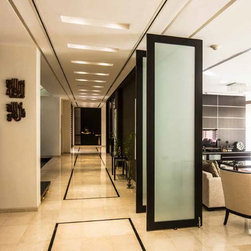
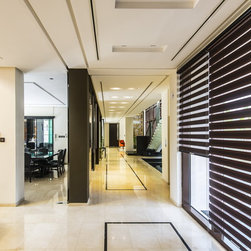
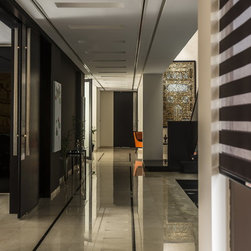
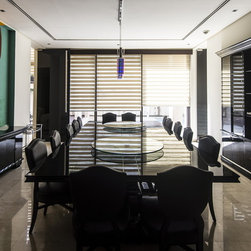
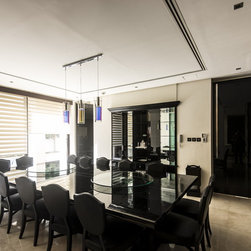
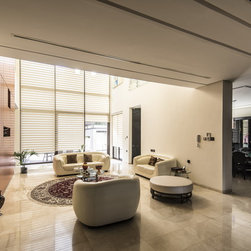
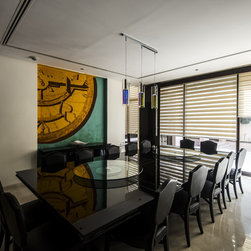
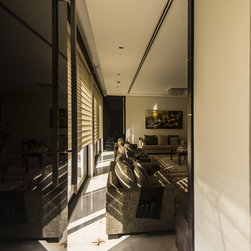
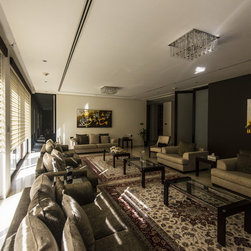
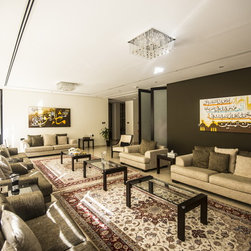
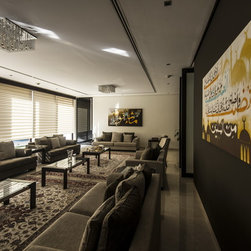
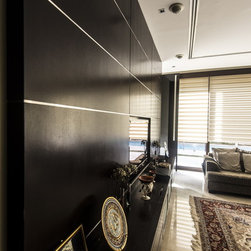
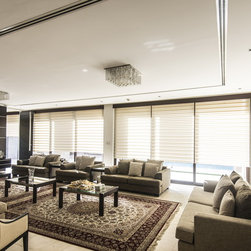
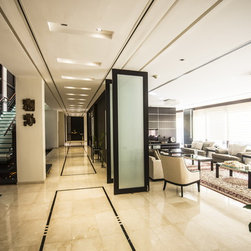
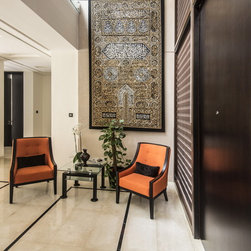
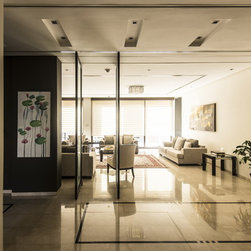
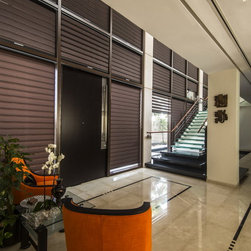
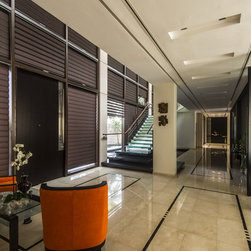
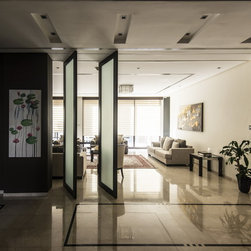
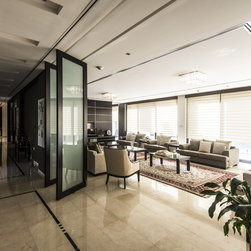
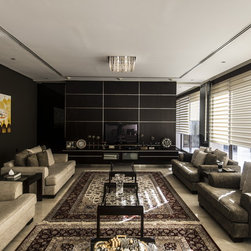
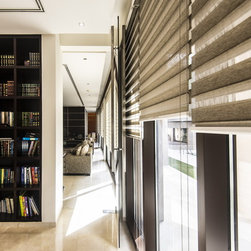
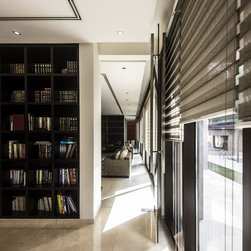
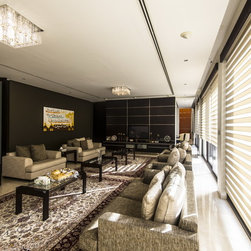
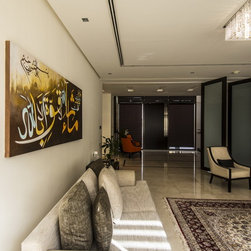
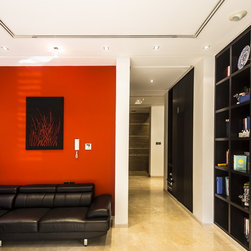
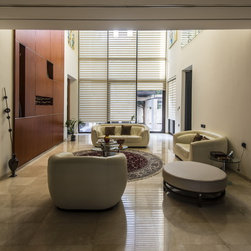
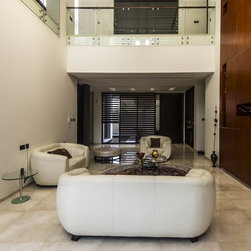
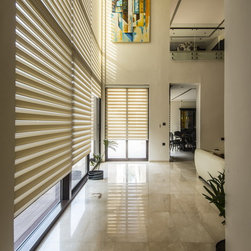
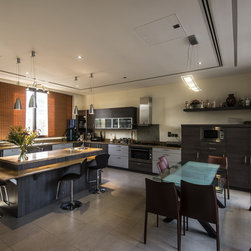
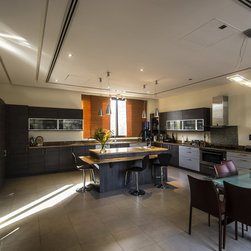
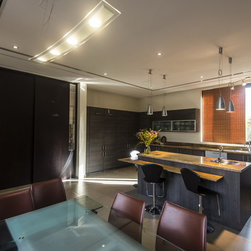
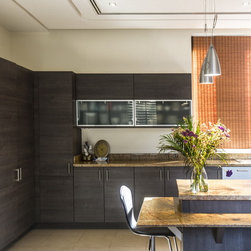
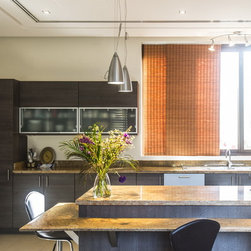
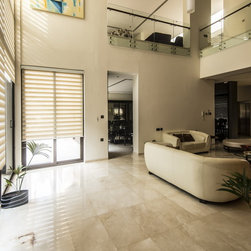
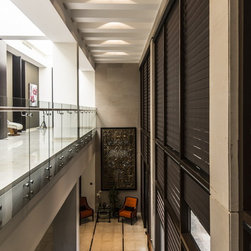
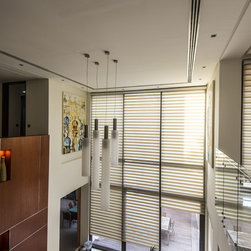
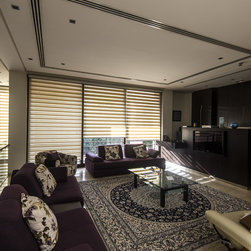
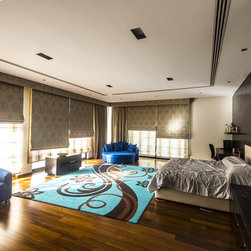
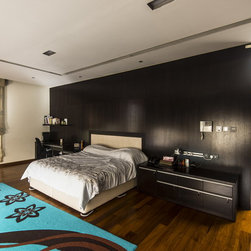
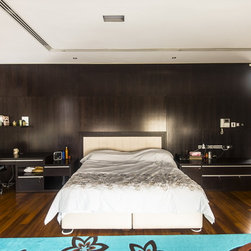
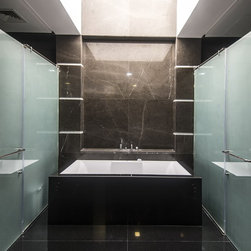
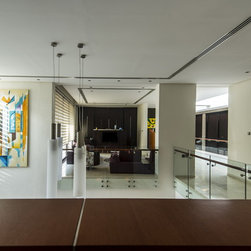
A 4-bedroom villa in contemporary design adds a refreshing dimension in planning living spaces. Utilizing the common areas - majlis, dining, and living room – as core spaces and illuminating these with substantial daylight, the internal spaces are planned with spacious interiors in an atrium setting. The ground level sets the majlis and dining area at the center with operable enclosures when privacy is needed. The first floor living room recessed from the external clerestory windows establishes a secluded and relaxing ambience.
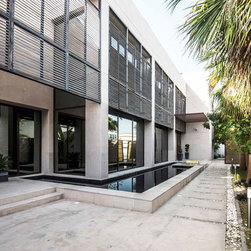
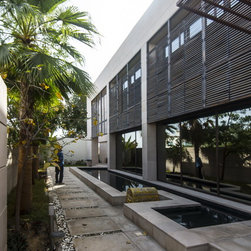
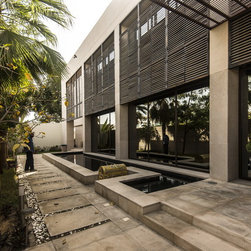
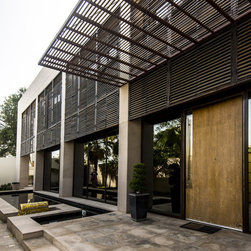
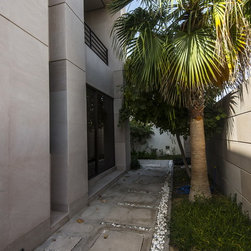
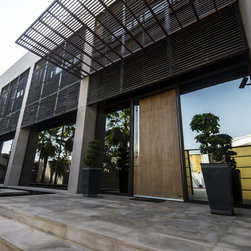
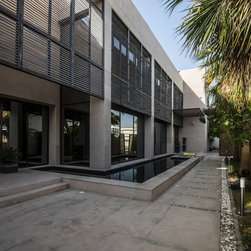
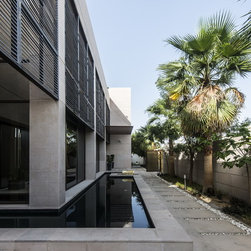
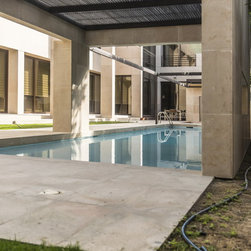
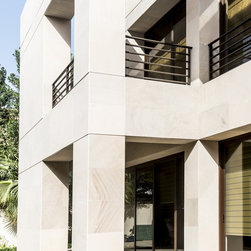
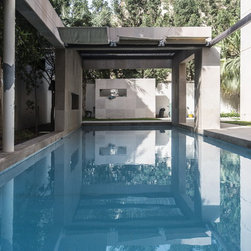
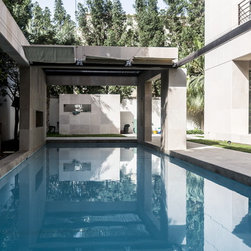
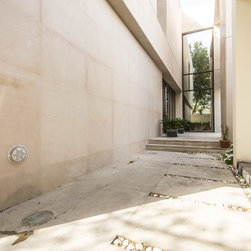
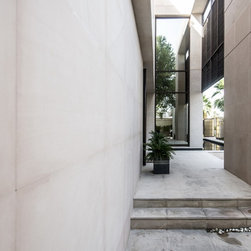
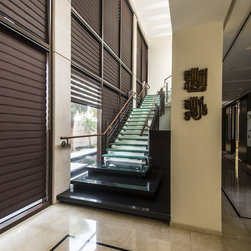
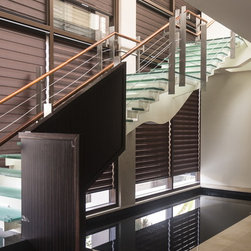
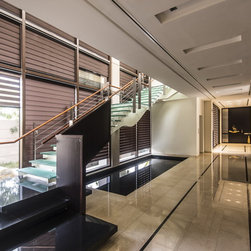
Modern design pattern is highlighted on the elevations by the linear accents of the building façade. Horizontal louvers provide sunshade to the interiors while ensuring daylight access. The grand staircase with its reflective pools inside and outside, become a visible centerpiece at the front elevation when lit in the evening.
- See more at: https://www.naga.ae/06-09-dar-al-samih.html
Modern design pattern is highlighted on the elevations by the linear accents of the building façade. Horizontal louvers provide sunshade to the interiors while ensuring daylight access. The grand staircase with its reflective pools inside and outside, become a visible centerpiece at the front elevation when lit in the evening.
- See more at: https://www.naga.ae/06-09-dar-al-samih.html