
Dome of Fulfillment
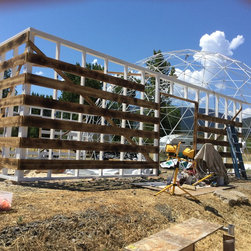
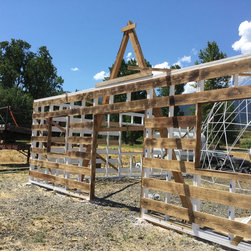
The Dome of Fulfillment was a temporary structure designed as a community pavilion for Burning Man in 2015. The design was required to be prebuilt in Oregon, each piece numbered and predrilled, disassembled, and then rebuilt on the playa in extreme weather conditions. The result was an oasis in a chaotic environment.
The project consisted on two main spaces, the See and Be Seen Pavilion and the Golden Dome.
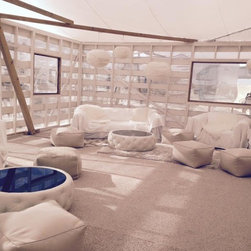
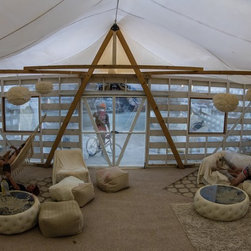
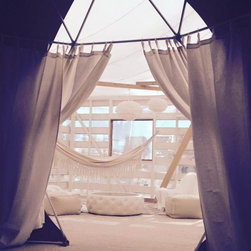
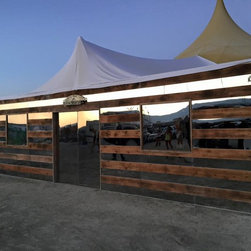
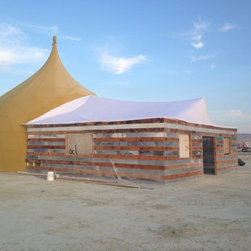
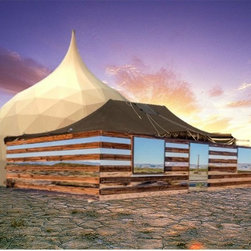
The See and Be Seen Pavilion was the entry space. It was encased on the exterior with alternating strips of reclaimed lumber and one-way mirror. The mirrored strips reflect what was outside and allow those inside to view the exterior environment as voyeurs. The reflections switch at nighttime, so those inside became the objects to be seen. The structure was covered by a tent roof that provided a glowing cover during the hot days and virtual projection screen for evening light shows. The interior was a created to provide a lush, white oasis. All surfaces and furnishings were dusty white to both calm the senses and to blend with the consistent appearance of playa.
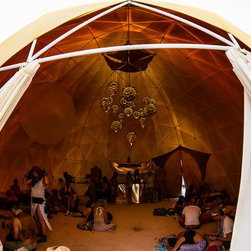
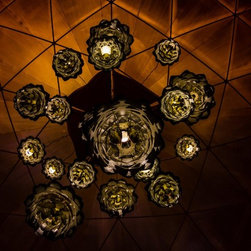
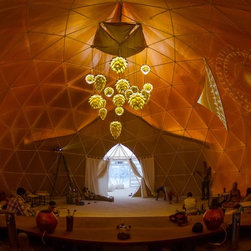
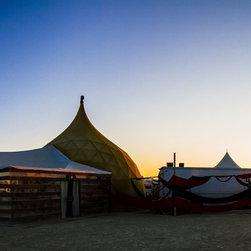
The pavilion then lead visitors to the Golden Dome that functioned as a tea pavilion/yoga sanctuary/dance hall, depending on the time of the day and the activities that unfolded. The structure was a geodesic dome topped with a point that reached 45’. The entire dome was covered with a 3 way stretch material that allowed the space to breath, kept out the rain, and provide shelter from the sun and wind. The Dome was lit by a series of golden "hop" fixtures that mimicked the geodesic structure of the space. The Dome was furnished with simple rugs and ottomans to allow the visitors to self create areas to gather and relax. Evening art projection shows filled the sides of the dome with a moving art installation.
This whole project took only three days to erect, build, and furnish on the playa even with the severe wind and dust storms. Once the festival ended the entire project was disassembled, and packed up for transport. It has since been reinstalled at several events with minimal time for construction.
The project consisted on two main spaces, the See and Be Seen Pavilion and the Golden Dome.
The See and Be Seen Pavilion was the entry space. It was encased on the exterior with alternating strips of reclaimed lumber and one-way mirror. The mirrored strips reflect what was outside and allow those inside to view the exterior environment as voyeurs. The reflections switch at nighttime, so those inside became the objects to be seen. The structure was covered by a tent roof that provided a glowing cover during the hot days and virtual projection screen for evening light shows. The interior was a created to provide a lush, white oasis. All surfaces and furnishings were dusty white to both calm the senses and to blend with the consistent appearance of playa.
The pavilion then lead visitors to the Golden Dome that functioned as a tea pavilion/yoga sanctuary/dance hall, depending on the time of the day and the activities that unfolded. The structure was a geodesic dome topped with a point that reached 45’. The entire dome was covered with a 3 way stretch material that allowed the space to breath, kept out the rain, and provide shelter from the sun and wind. The Dome was lit by a series of golden "hop" fixtures that mimicked the geodesic structure of the space. The Dome was furnished with simple rugs and ottomans to allow the visitors to self create areas to gather and relax. Evening art projection shows filled the sides of the dome with a moving art installation.
This whole project took only three days to erect, build, and furnish on the playa even with the severe wind and dust storms. Once the festival ended the entire project was disassembled, and packed up for transport. It has since been reinstalled at several events with minimal time for construction.
Country: United States