
Double Gable House
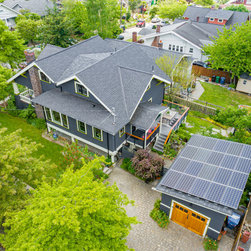
The clients for this home were an architect and a landscape architect. I helped the homeowners expand on the concepts they'd been mulling over for years. They had already remodeled/rebuilt much of the home, designed and built the garage and garden shed, and re-landscaped the whole property. However when it came time to expand the kitchen and dining room, and provide more space in the upper level—while honoring the history and aesthetic of the soon to be hundred year old house—they hit a roadblock. A mutual friend and fellow architect who knows how much I love transforming old houses, connected us.
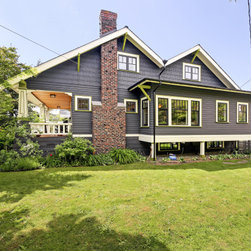
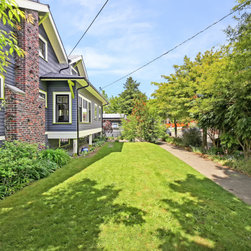
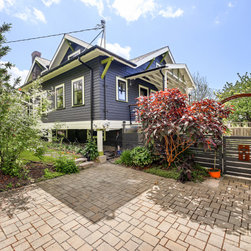
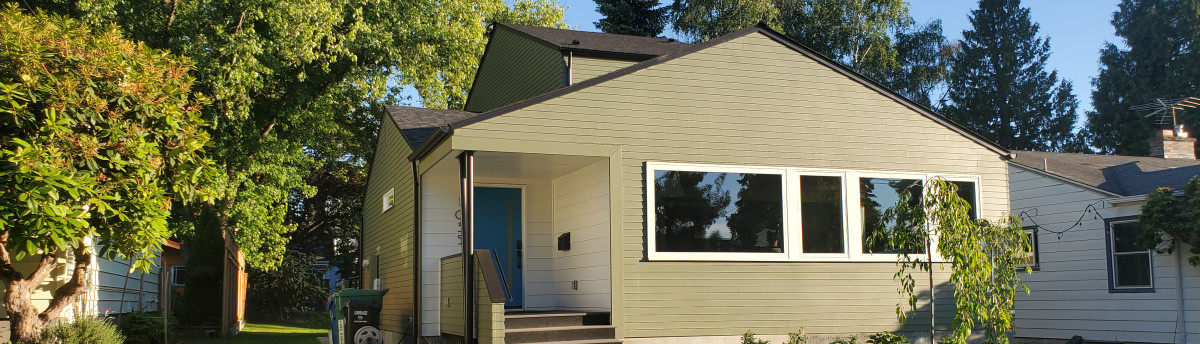
By continuing the strong language of the already defined aesthetic and mirroring the existing cross gable, the addition blurs the lines between new and old. The roof of the kitchen/dining bumpout flows up into the new second gable of the upper level to create a continuous roof scape. The strong M shape of the roof make this home a standout in the neighborhood, simultaneously old, new, and timeless.
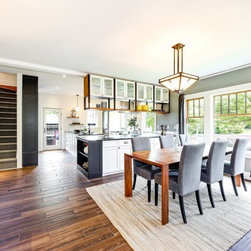
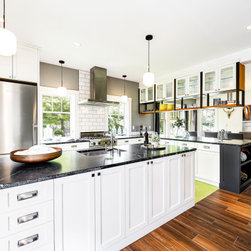
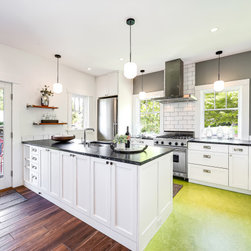
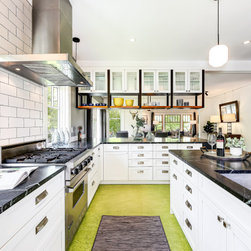
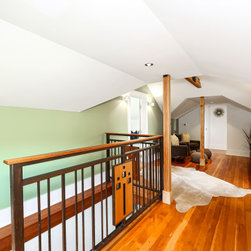
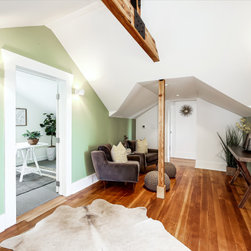
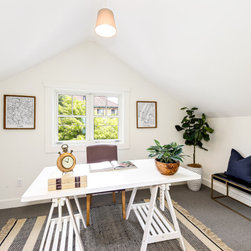
The interior changes were all about opening up the space. What was once a tiny disconnected kitchen and dining room become spacious and open. The living room flows into the dining room which merges with the kitchen. Walls and an obsolete chimney have been removed so that the stair also opens to this space rather than a cramped hallway. Upstairs the roof forms and structure are expressed to create a cozy yet open hall connecting two existing bedrooms to a new bedroom and bathroom.
By continuing the strong language of the already defined aesthetic and mirroring the existing cross gable, the addition blurs the lines between new and old. The roof of the kitchen/dining bumpout flows up into the new second gable of the upper level to create a continuous roof scape. The strong M shape of the roof make this home a standout in the neighborhood, simultaneously old, new, and timeless.
The interior changes were all about opening up the space. What was once a tiny disconnected kitchen and dining room become spacious and open. The living room flows into the dining room which merges with the kitchen. Walls and an obsolete chimney have been removed so that the stair also opens to this space rather than a cramped hallway. Upstairs the roof forms and structure are expressed to create a cozy yet open hall connecting two existing bedrooms to a new bedroom and bathroom.
Project Year: 2018
Project Cost: $200,001 - $500,000
Country: United States
Zip Code: 98117