Edmonds kitchen
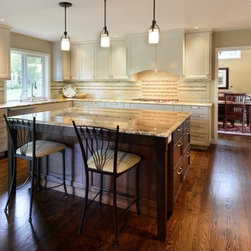
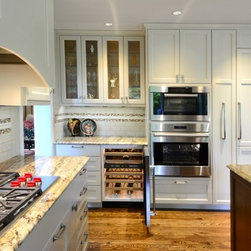
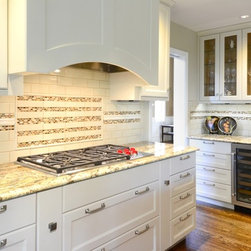
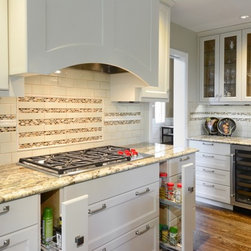
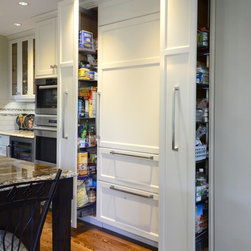
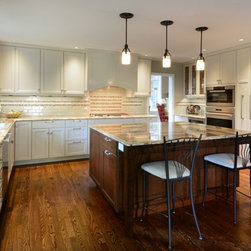
This was a complete kitchen remodel. Clients wanted something light, neutral and airy that would have a timeless feel, but with the latest in appliances and storage options. A closet style pantry was removed to allow for a built-in area with a refrigerator flanked by two pullout pantries. The cook top, previously on the island was moved to the back wall and allowed for more space in either side of the five-burner cook top and pullout storage on either side also. A microwave drawer was place under the island opposite the cook top. A steam oven and convection oven were placed on the wall next to the food storage area.
A bar area with a wine refrigerator was place on the end nearest the dining room. The sink and dishwasher remained as in the original layout but a recycling bin was placed opposite them on the island. LED recessed and under cabinet lights were place at the work areas and the pendants over the island.
A bar area with a wine refrigerator was place on the end nearest the dining room. The sink and dishwasher remained as in the original layout but a recycling bin was placed opposite them on the island. LED recessed and under cabinet lights were place at the work areas and the pendants over the island.
Country: United States