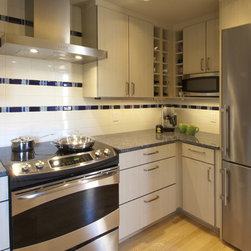
Hawthorne Hills kitchen
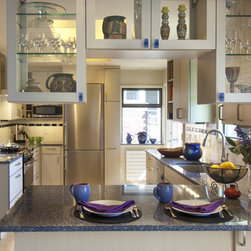
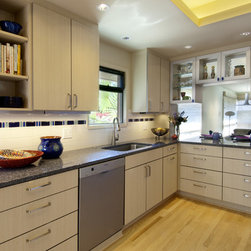
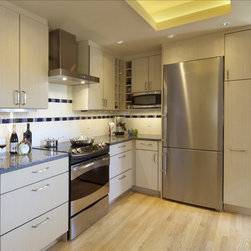
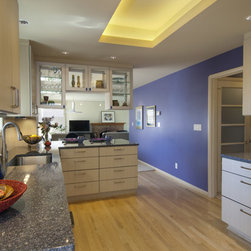
This kitchen remodel opened up the kitchen to the dining room. There had been a wall dividing the two which was removed. Glass upper cabinets were put in its place to obtain an open feeling but still retaining some division and setting up a seating area on the edge of the kitchen where guests can congregate and enjoy hors d'ouevres while the cook is preparing dinner. Blue and white is the color scheme with a quartz countertop and white subway tile with blue glass accents on the backsplash. The cabinet are slab style with a creamy laminate veneer and metal edge banding. A 30" Liebherr built-in refrigerator sits next to a pantry pull out for food storage. The cook has space on either side of the range to prep and work. The sink area and dishwasher has their own space by the window. A lighted cove was added to give a feeling of height to the low ceiling. An accent wall picking up the client's favorite color connecting the kitchen and dining room space.
Country: United States