Newcastle Master Bath
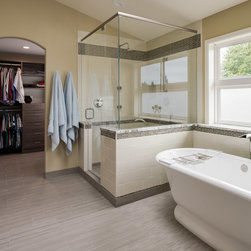
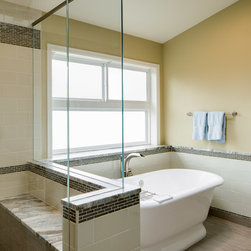
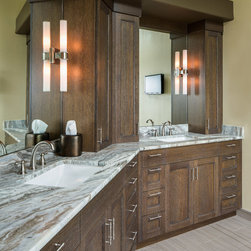
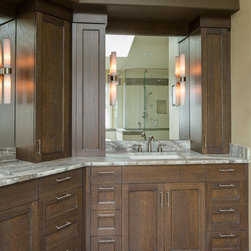
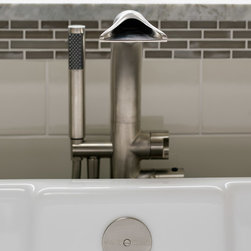
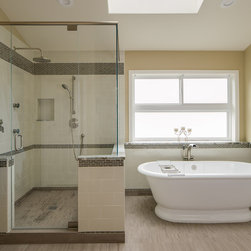
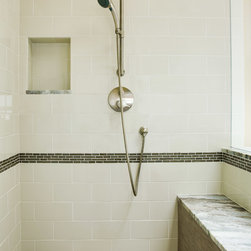
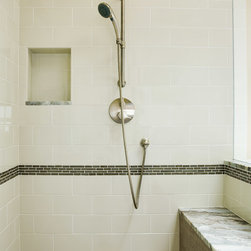
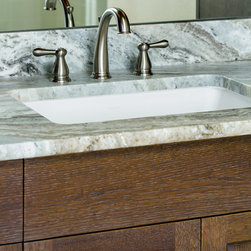
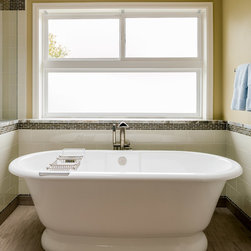
This was a master bath that needed updating from the '90. Clients wanted a spa-like bath that they could share for the two of them. A freestanding tub replace the previously built-in tub deck and the shower was a complete separate area with a bench, showering for two and body sprays. The floor was heated and extended into the adjacent master closet. The vanity shape was originally angled and had to remain that way but alot of additional storage was added with his and her designated areas. The separate water closet remained from the original layout. A soffit above the vanity was painted in dark color to add a finished look to the entire area and upper cabinet were built to the underside of the existing soffit.
Country: United States