Elegant & Comfortable Open Concept
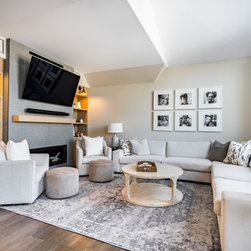
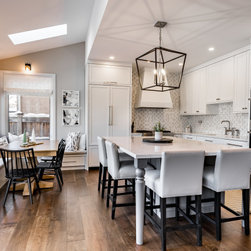
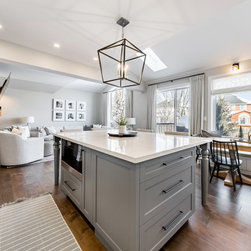
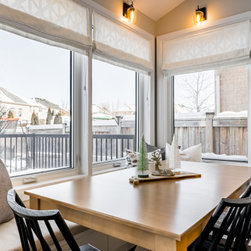
Open floor plans are a modern must have and by removing a load bearing wall for our Oshawa clients, we created just that!
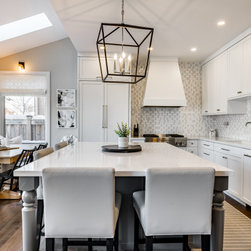
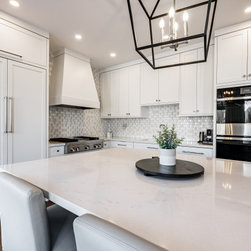
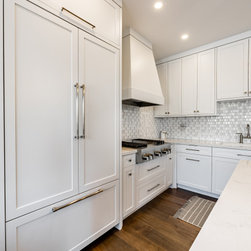
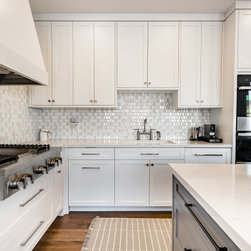
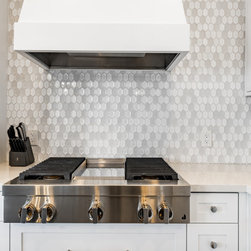
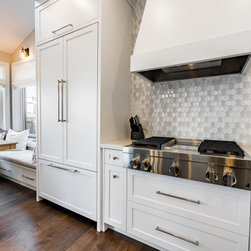
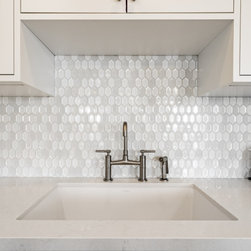
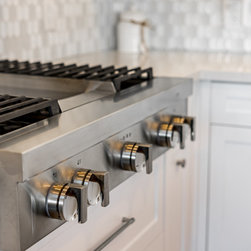
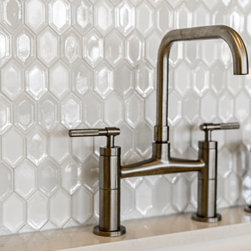
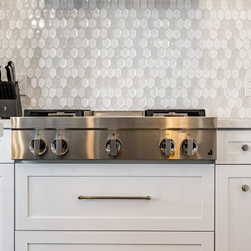
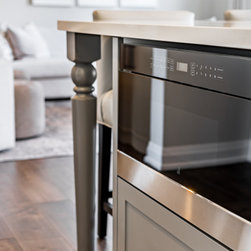
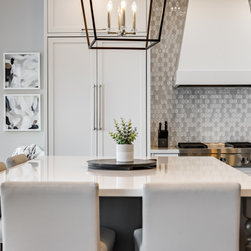
We maximized our clients’ space which is now perfect for relaxed entertaining and hosting those informal gatherings, in turn, we elevated their kitchen to become the heart and functional centre of their home. Custom cabinets, integrated appliances and a custom range hood complete the look.
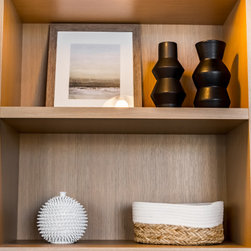
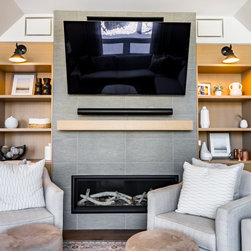
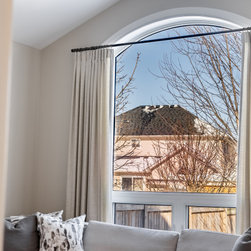
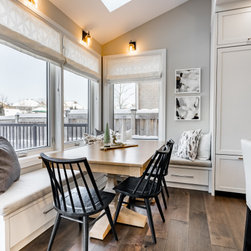
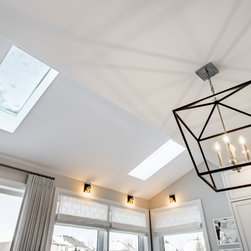
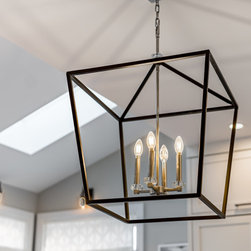
The vaulted ceilings and Velux® sky lights add drama to the kitchen and family rooms. Our friends At Classic Fireplace installed an amazing VectorTM 50 Direct Vent Gas Fireplace and was finished off with a grey, ‘slate’ style tile and flanking custom storage.
If you would like to create a similar look for your own home, please contact our sales manager, Matt, on (289) 675 7366
We maximized our clients’ space which is now perfect for relaxed entertaining and hosting those informal gatherings, in turn, we elevated their kitchen to become the heart and functional centre of their home. Custom cabinets, integrated appliances and a custom range hood complete the look.
The vaulted ceilings and Velux® sky lights add drama to the kitchen and family rooms. Our friends At Classic Fireplace installed an amazing VectorTM 50 Direct Vent Gas Fireplace and was finished off with a grey, ‘slate’ style tile and flanking custom storage.
If you would like to create a similar look for your own home, please contact our sales manager, Matt, on (289) 675 7366
Project Year: 2022
Project Cost: $150,001 - $200,000
Country: Canada
Zip Code: L1L 0B1