Exceptional Whitby Backsplit
CCR Renovations is delighted to share their most recent finished project! This was a substantial renovation for a family in Whitby who needed to update their space to make it their own!
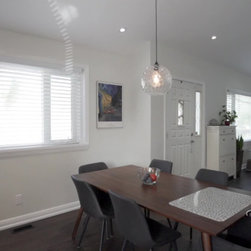
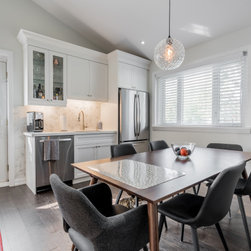
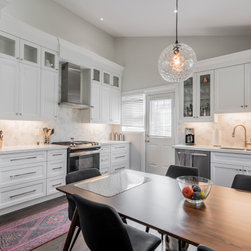
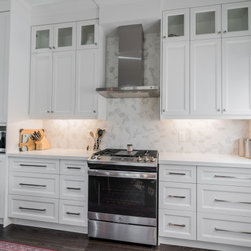
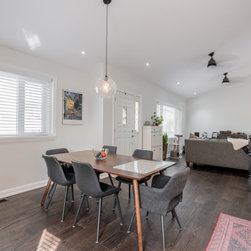
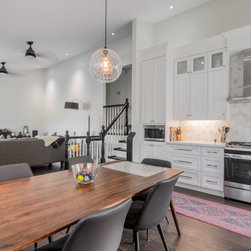
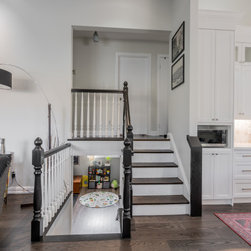
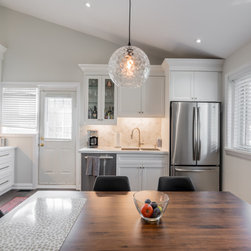
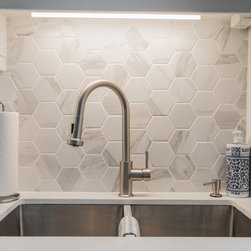
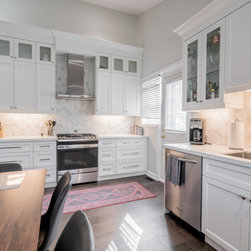
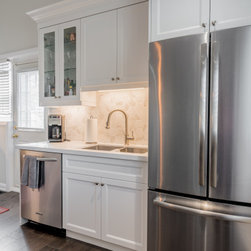
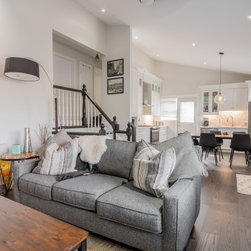
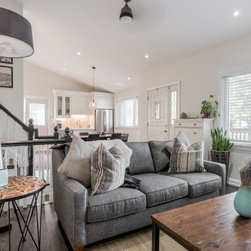
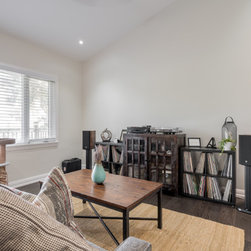
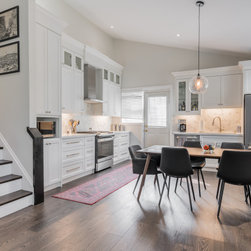
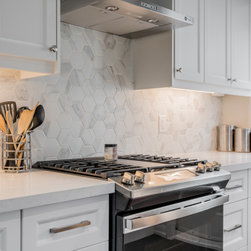
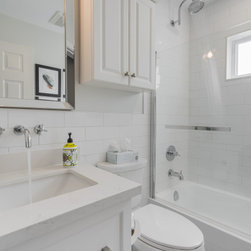
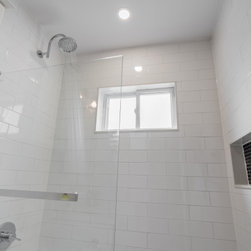
The walls on their main level were torn down to create a functional and beautiful open concept space with custom kitchen cabinets, new flooring and trim throughout. This included completely removing their ceiling to emphasize their mono pitch roof line which elongates the home giving them a unique architectural design. We also installed a completely custom maple stair case with matching capping on the knee wall with new newel posts and spindles. The custom handrail was installed to ensure flow from top to bottom while keeping the lines crisp. We also flipped their bathroom to make it more functional for both parents and kids; Creating a clean look with an alcove tub, rain head shower, new vanity and tiles throughout.
It was a pleasure working with these clients to create them a beautiful open concept home that is not only beautiful, but functional. This will be a great space for their kids to grow up in and for them to host family functions!
Please call Matt, our project manager, to create a space that best reflects you and your personal style, while addressing the needs of your family (289) 675 7366
The walls on their main level were torn down to create a functional and beautiful open concept space with custom kitchen cabinets, new flooring and trim throughout. This included completely removing their ceiling to emphasize their mono pitch roof line which elongates the home giving them a unique architectural design. We also installed a completely custom maple stair case with matching capping on the knee wall with new newel posts and spindles. The custom handrail was installed to ensure flow from top to bottom while keeping the lines crisp. We also flipped their bathroom to make it more functional for both parents and kids; Creating a clean look with an alcove tub, rain head shower, new vanity and tiles throughout.
It was a pleasure working with these clients to create them a beautiful open concept home that is not only beautiful, but functional. This will be a great space for their kids to grow up in and for them to host family functions!
Please call Matt, our project manager, to create a space that best reflects you and your personal style, while addressing the needs of your family (289) 675 7366
Project Year: 2021
Project Cost: $75,001 - $100,000
Country: Canada
Zip Code: L1N 1E2